There are multiple listings for this address:
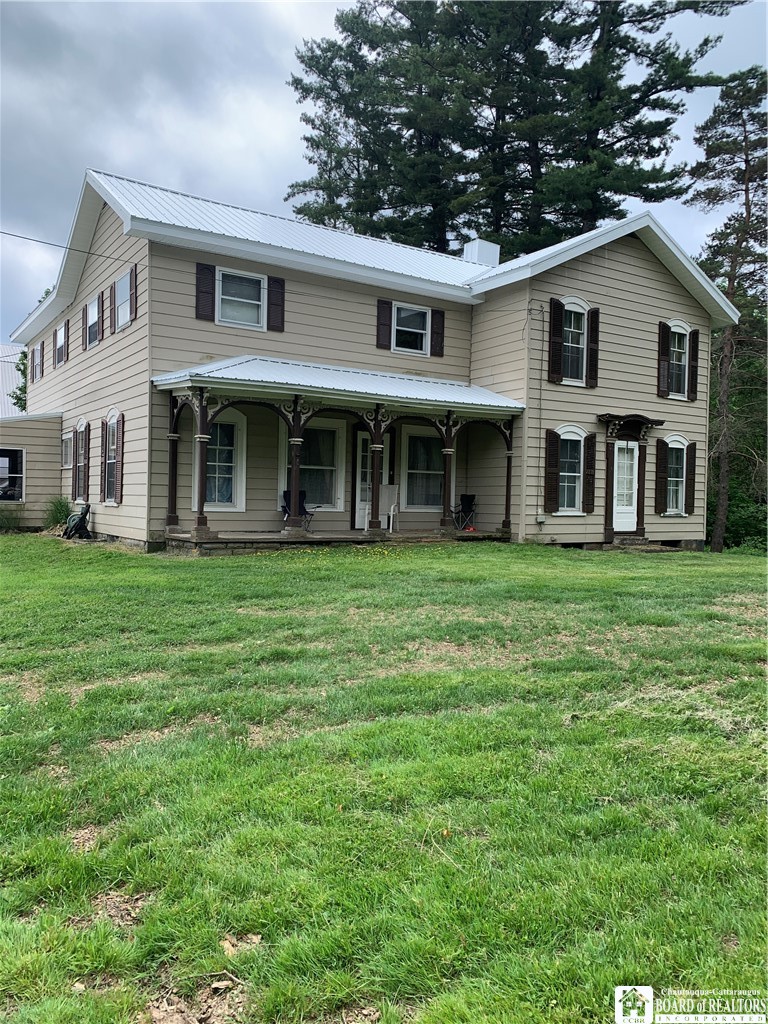
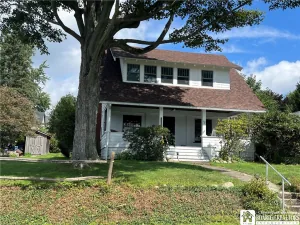
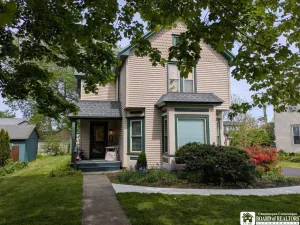
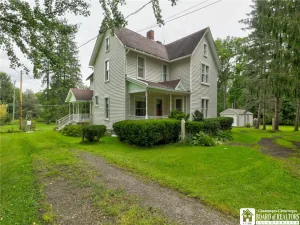
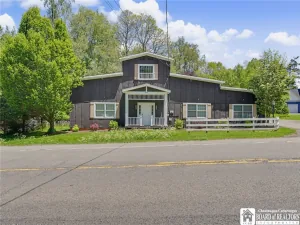
BEMUS POINT AREA FARMETTE..5 Bedroom,,3 Bath Original Farmhouse.. 3,258 Square feet with two stairwells to 2nd floor bedrooms and baths..Includes a rectangular lot of +/- 8 ACRES–(tbd by survey)(Part of a larger parcel)..Maps available..
Classic Gambrel Barn with drive-in main and lower levels..NEWER (2020) Garage/Shop is 32x48x14..Fully insulated with two overhead 60k propane heaters–plus a wood furnace..LED Lighting–8 foot fan and Concrete floor with drain..Two Man doors and Two 12×12 Overhead doors with a full drive through lean to on the rear with heavy stone..Soffits//Eves//Vented and Drain tile..Workshop or Toy Storage..
The covered Pavilion has firewood storage and the Newer top of line outside Wood Boiler..This supplies unlimited Hot Water and Heat to home–Could be extended to Shop..18 cord wood usage last cold winter..A propane furnace and electric baseboard for back-up heating..
The homes layout is typical large room Farmhouse with formal living,,dining room,,and den..Awaits your new vision..
Minutes to Chautauqua Lake–Long Point State Park and I/86..
Bemus Point Schools..
This offering is part of a larger parcel–Assessment–Taxes will be To Be Determined.
Classic Gambrel Barn with drive-in main and lower levels..NEWER (2020) Garage/Shop is 32x48x14..Fully insulated with two overhead 60k propane heaters–plus a wood furnace..LED Lighting–8 foot fan and Concrete floor with drain..Two Man doors and Two 12×12 Overhead doors with a full drive through lean to on the rear with heavy stone..Soffits//Eves//Vented and Drain tile..Workshop or Toy Storage..
The covered Pavilion has firewood storage and the Newer top of line outside Wood Boiler..This supplies unlimited Hot Water and Heat to home–Could be extended to Shop..18 cord wood usage last cold winter..A propane furnace and electric baseboard for back-up heating..
The homes layout is typical large room Farmhouse with formal living,,dining room,,and den..Awaits your new vision..
Minutes to Chautauqua Lake–Long Point State Park and I/86..
Bemus Point Schools..
This offering is part of a larger parcel–Assessment–Taxes will be To Be Determined.
Property Details
Price:
$484,000
MLS #:
R1689677
Status:
Active
Beds:
5
Baths:
3
Type:
Single Family
Subtype:
SingleFamilyResidence
Neighborhood:
ellery063689
Listed Date:
Jun 11, 2026
Finished Sq Ft:
3,258
Total Sq Ft:
3,258
Lot Size:
3,345,408 sqft / 88.90 acres (approx)
Year Built:
1890
See this Listing
Schools
School District:
Bemus Point
Elementary School:
Bemus Elementary
Middle School:
Other – See Remarks
High School:
Maple Grove Junior-Senior High
Interior
Appliances
Electric Water Heater, See Remarks, Water Purifier Owned
Bathrooms
3 Full Bathrooms
Fireplaces Total
4
Flooring
Carpet, Hardwood, Varies
Heating
Propane, Electric, Forced Air, Multiple Heating Units, Wood
Interior Features
Den, Separate Formal Living Room, Other, See Remarks
Laundry Features
Main Level
Levels
Two
Main Level Bathrooms
1
Exterior
Architectural Style
Farmhouse, Historic Antique
Construction Materials
Aluminum Siding, Attic Crawl Hatchways Insulated
Exterior Features
Enclosed Porch, Gravel Driveway, Porch
Garage Spaces
4
Lot Features
Other, Rectangular, Rectangular Lot, See Remarks
Parking Features
Detached, Electricity, Garage, Heated Garage, Storage, Workshop In Garage, Other
Patio And Porch Features
Open, Porch
Roof
Metal
Stories
2
Financial
Map
Community
- Address5113 Maple Springs-Ellery Road Ellery NY
- CityEllery
- CountyChautauqua
- Zip Code14712
Subdivisions in Ellery
Market Summary
Current real estate data for Single Family in Ellery as of Sep 15, 2026
49
Single Family Listed
107
Avg DOM
215
Avg $ / SqFt
$485,548
Avg List Price
Property Summary
- 5113 Maple Springs-Ellery Road Ellery NY is a Single Family for sale in Ellery, NY, 14712. It is listed for $484,000 and features 5 beds, 3 baths, and has approximately 3,258 square feet of living space, and was originally constructed in 1890. The current price per square foot is $149. The average price per square foot for Single Family listings in Ellery is $215. The average listing price for Single Family in Ellery is $485,548. To schedule a showing of MLS#r1689677 at 5113 Maple Springs-Ellery Road in Ellery, NY, contact your Concrete Jungle Realty agent at 3472420937.
Similar Listings Nearby


 Courtesy of Real Estate Advantage. Disclaimer: All data relating to real estate for sale on this page comes from the Broker Reciprocity (BR) of the New York State Alliance of MLSs. Detailed information about real estate listings held by brokerage firms other than Concrete Jungle Realty include the name of the listing broker. Neither the listing company nor Concrete Jungle Realty shall be responsible for any typographical errors, misinformation, misprints and shall be held totally harmless. The Broker providing this data believes it to be correct, but advises interested parties to confirm any item before relying on it in a purchase decision. Copyright 2026. New York State Alliance of MLSs. All rights reserved.
 5113 Maple Springs-Ellery Road
Ellery, NY
BEMUS POINT AREA FARMETTE..5 Bedroom,,3 Bath Original Farmhouse.. 3,258 Square feet with two stairwells to 2nd floor bedrooms and baths..Includes a rectangular lot of +/- 8 ACRES–(tbd by survey)(Part of a larger parcel)..Maps available..
Classic Gambrel Barn with drive-in main and lower levels..NEWER (2020) Garage/Shop is 32x48x14..Fully insulated with two overhead 60k propane heaters–plus a wood furnace..LED Lighting–8 foot fan and Concrete floor with drain..Two Man doors and Two 12×12 Overhead doors with a full drive through lean to on the rear with heavy stone..Soffits//Eves//Vented and Drain tile..Workshop or Toy Storage..
The covered Pavilion has firewood storage and the Newer top of line outside Wood Boiler..This supplies unlimited Hot Water and Heat to home–Could be extended to Shop..18 cord wood usage last cold winter..A propane furnace and electric baseboard for back-up heating..
The homes layout is typical large room Farmhouse with formal living,,dining room,,and den..Awaits your new vision..
Minutes to Chautauqua Lake–Long Point State Park and I/86..
Bemus Point Schools..
This offering is part of a larger parcel–Assessment–Taxes will be To Be Determined.
Classic Gambrel Barn with drive-in main and lower levels..NEWER (2020) Garage/Shop is 32x48x14..Fully insulated with two overhead 60k propane heaters–plus a wood furnace..LED Lighting–8 foot fan and Concrete floor with drain..Two Man doors and Two 12×12 Overhead doors with a full drive through lean to on the rear with heavy stone..Soffits//Eves//Vented and Drain tile..Workshop or Toy Storage..
The covered Pavilion has firewood storage and the Newer top of line outside Wood Boiler..This supplies unlimited Hot Water and Heat to home–Could be extended to Shop..18 cord wood usage last cold winter..A propane furnace and electric baseboard for back-up heating..
The homes layout is typical large room Farmhouse with formal living,,dining room,,and den..Awaits your new vision..
Minutes to Chautauqua Lake–Long Point State Park and I/86..
Bemus Point Schools..
This offering is part of a larger parcel–Assessment–Taxes will be To Be Determined.
Property Details
Price:
$299,900
MLS #:
R1713556
Status:
Active
Beds:
5
Baths:
3
Type:
Single Family
Subtype:
SingleFamilyResidence
Neighborhood:
ellery063689
Listed Date:
Sep 11, 2026
Finished Sq Ft:
3,258
Total Sq Ft:
3,258
Lot Size:
348,480 sqft / 8.00 acres (approx)
Year Built:
1890
See this Listing
Schools
School District:
Bemus Point
Elementary School:
Bemus Elementary
Middle School:
Other – See Remarks
High School:
Maple Grove Junior-Senior High
Interior
Appliances
Electric Water Heater, See Remarks, Water Purifier Owned
Bathrooms
3 Full Bathrooms
Fireplaces Total
4
Flooring
Carpet, Hardwood, Varies
Heating
Propane, Electric, Forced Air, Multiple Heating Units, Wood
Interior Features
Den, Separate Formal Living Room, Other, See Remarks
Laundry Features
Main Level
Levels
Two
Main Level Bathrooms
1
Exterior
Architectural Style
Farmhouse, Historic Antique
Construction Materials
Aluminum Siding, Attic Crawl Hatchways Insulated
Exterior Features
Enclosed Porch, Gravel Driveway, Porch
Garage Spaces
4
Lot Features
Other, Rectangular, Rectangular Lot, See Remarks
Parking Features
Detached, Electricity, Garage, Heated Garage, Storage, Workshop In Garage, Other
Patio And Porch Features
Open, Porch
Roof
Metal
Stories
2
Financial
Map
Community
- Address5113 Maple Springs-Ellery Road Ellery NY
- CityEllery
- CountyChautauqua
- Zip Code14712
Subdivisions in Ellery
Market Summary
Current real estate data for Single Family in Ellery as of Sep 15, 2026
49
Single Family Listed
107
Avg DOM
215
Avg $ / SqFt
$485,548
Avg List Price
Property Summary
- 5113 Maple Springs-Ellery Road Ellery NY is a Single Family for sale in Ellery, NY, 14712. It is listed for $299,900 and features 5 beds, 3 baths, and has approximately 3,258 square feet of living space, and was originally constructed in 1890. The current price per square foot is $92. The average price per square foot for Single Family listings in Ellery is $215. The average listing price for Single Family in Ellery is $485,548. To schedule a showing of MLS#r1713556 at 5113 Maple Springs-Ellery Road in Ellery, NY, contact your Concrete Jungle Realty agent at 3472420937.