

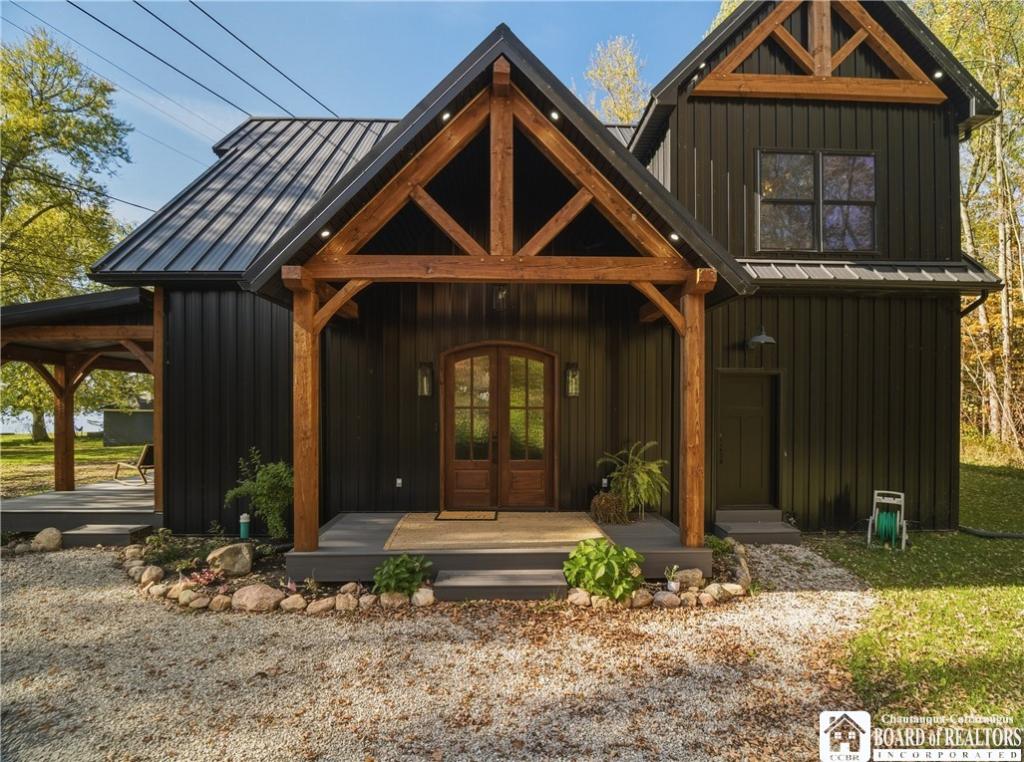
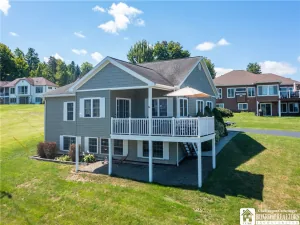
This newly built home combines striking architecture, beautiful lake views, and deeded lake access. A dramatic peaked roofline, dark metal exterior, rich timber accents, and expansive windows create outstanding curb appeal. The spacious covered front porch offers an inviting setting for morning coffee, outdoor dining, or relaxing while enjoying the lake views and wooded surroundings.
Inside, soaring ceilings, artisan details, and carefully selected fixtures and finishes bring warmth and character to the open floor plan. Sliding glass doors along the lake side open fully, connecting the living space to the outdoors and welcoming fresh lake breezes. The exceptional kitchen features premium Forno Espresso appliances, granite countertops, a furniture style island, and a beautifully crafted custom range hood. A thoughtfully designed dry bar beneath the stairs makes excellent use of the space.
The first floor features a primary bedroom suite and a convenient laundry room with a half bath. Upstairs, two spacious bedrooms and a full bathroom are complemented by a loft featuring three custom built in beds, each creating its own cozy retreat. Elevated lake views make this space especially inviting. Great location on a dead-end street, just 10 minutes from Bemus Point and minutes from expressway access for convenient travel to Erie, Buffalo, Ohio or Pittsburgh.
Property Details
Price:
$699,900
MLS #:
R1724794
Status:
Active
Beds:
3
Baths:
3
Type:
Single Family
Subtype:
SingleFamilyResidence
Subdivision:
Holland Land Company’s Su
Neighborhood:
ellery063689
Listed Date:
Oct 24, 2026
Finished Sq Ft:
2,260
Total Sq Ft:
2,260
Lot Size:
81,864 sqft / 1.88 acres (approx)
Year Built:
2025
See this Listing
Schools
School District:
Bemus Point
High School:
Maple Grove Junior-Senior High
Interior
Appliances
Appliances Negotiable, Dryer, Dishwasher, Gas Cooktop, Microwave, Refrigerator, Tankless Water Heater, Wine Cooler, Washer
Bathrooms
2 Full Bathrooms, 1 Half Bathroom
Cooling
Central Air
Flooring
Luxury Vinyl
Heating
Gas, Forced Air
Interior Features
Cathedral Ceilings, Eat In Kitchen, Kitchen Island, Bedroom On Main Level, Loft, Main Level Primary
Laundry Features
Main Level
Levels
Two
Main Level Bathrooms
2
Main Level Bedrooms
1
Exterior
Architectural Style
Chalet Alpine, Contemporary
Construction Materials
Aluminum Siding
Exterior Features
Gravel Driveway
Lot Features
Irregular Lot
Parking Features
No Garage
Patio And Porch Features
Open, Porch
Roof
Metal
Stories
2
View
Water
Waterfront Features
Deeded Access, Lake
Financial
Taxes
$11,756
Map
Community
- Address3978 Griffiths Bay Ellery NY
- SubdivisionHolland Land Company’s Su
- CityEllery
- CountyChautauqua
- Zip Code14712
Subdivisions in Ellery
Market Summary
Current real estate data for Single Family in Ellery as of Oct 27, 2026
38
Single Family Listed
110
Avg DOM
214
Avg $ / SqFt
$557,886
Avg List Price
Property Summary
- Located in the Holland Land Company’s Su subdivision, 3978 Griffiths Bay Ellery NY is a Single Family for sale in Ellery, NY, 14712. It is listed for $699,900 and features 3 beds, 3 baths, and has approximately 2,260 square feet of living space, and was originally constructed in 2025. The current price per square foot is $310. The average price per square foot for Single Family listings in Ellery is $214. The average listing price for Single Family in Ellery is $557,886. To schedule a showing of MLS#r1724794 at 3978 Griffiths Bay in Ellery, NY, contact your Concrete Jungle Realty agent at 3472420937.
Similar Listings Nearby


 Courtesy of ERA Team VP Real Estate. Disclaimer: All data relating to real estate for sale on this page comes from the Broker Reciprocity (BR) of the New York State Alliance of MLSs. Detailed information about real estate listings held by brokerage firms other than Concrete Jungle Realty include the name of the listing broker. Neither the listing company nor Concrete Jungle Realty shall be responsible for any typographical errors, misinformation, misprints and shall be held totally harmless. The Broker providing this data believes it to be correct, but advises interested parties to confirm any item before relying on it in a purchase decision. Copyright 2026. New York State Alliance of MLSs. All rights reserved.
3978 Griffiths Bay
Ellery, NY