

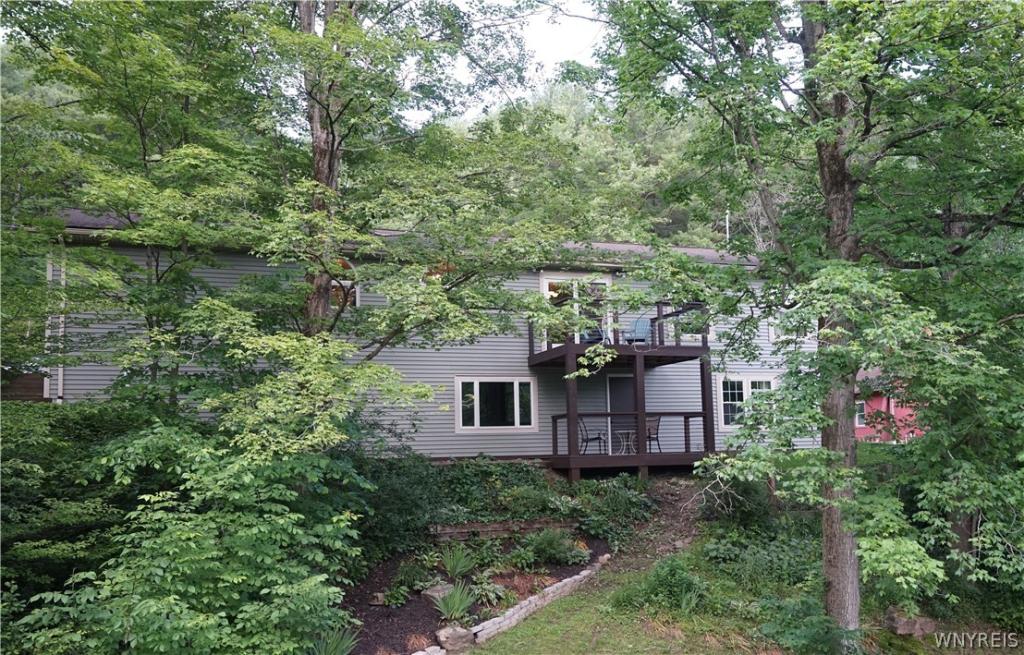
Enjoy the ultimate countryside retreat, located just 5 minutes from the Village of Ellicottville and Holiday Valley Resort. Tucked away on a quiet dead-end road, this stunning 4-bedroom, 2-bathroom home offers the perfect blend of privacy and convenience—putting world-class skiing, golf, dining, and boutique shopping right at your fingertips. Whether you are looking for a year-round residence or a premier four-season getaway, this property delivers on every front. The current ability to get a short term rental license from the town opens up extra income potential by either renting the entire house when you’re not using it or add a dedicated entrance and kitchen to the lower level to create a separate rental unit for nights, weekends or longer.
Interior Highlights
The Main Living Space: Bright, airy, and full of character, featuring an open-concept layout, abundant natural light, and a cozy, modern, clean burning fireplace that serves as the perfect focal point.
The Kitchen Hub: Built for socializing, the kitchen features central island that opens directly up to the living room, keeping you part of the conversation while cooking or entertaining. Equipped with stainless steel appliances.
Storage Galore: Exceptional functionality with lots of closet and storage space throughout the home.
Finished Lower Level: A partially finished walkout basement including a bedroom and full bathroom adds a massive amount of versatility, featuring an additional living room perfect for movie nights, a play space, or a home gym. The basement features its own private entrance, allowing for a potential in-law suite, or room to rent.
Exterior & Outbuildings
Outdoor Living: Step outside onto a modern Trex balcony off of the upper and lower living areas. Perfect for low-maintenance relaxation overlooking your own private oasis.
Garage & Parking: A spacious 2-car attached garage keeps your vehicles protected from the elements, complemented by a clean, durable blacktop driveway means no mud anytime of year.
Bonus Space: A separate outbuilding with attic storage provides the ideal footprint for extra storage, a workshop, or hobbies.
Interior Highlights
The Main Living Space: Bright, airy, and full of character, featuring an open-concept layout, abundant natural light, and a cozy, modern, clean burning fireplace that serves as the perfect focal point.
The Kitchen Hub: Built for socializing, the kitchen features central island that opens directly up to the living room, keeping you part of the conversation while cooking or entertaining. Equipped with stainless steel appliances.
Storage Galore: Exceptional functionality with lots of closet and storage space throughout the home.
Finished Lower Level: A partially finished walkout basement including a bedroom and full bathroom adds a massive amount of versatility, featuring an additional living room perfect for movie nights, a play space, or a home gym. The basement features its own private entrance, allowing for a potential in-law suite, or room to rent.
Exterior & Outbuildings
Outdoor Living: Step outside onto a modern Trex balcony off of the upper and lower living areas. Perfect for low-maintenance relaxation overlooking your own private oasis.
Garage & Parking: A spacious 2-car attached garage keeps your vehicles protected from the elements, complemented by a clean, durable blacktop driveway means no mud anytime of year.
Bonus Space: A separate outbuilding with attic storage provides the ideal footprint for extra storage, a workshop, or hobbies.
Property Details
Price:
$442,000
MLS #:
B1680962
Status:
Active
Beds:
4
Baths:
2
Type:
Single Family
Subtype:
SingleFamilyResidence
Neighborhood:
ellicottville043689
Listed Date:
May 12, 2026
Finished Sq Ft:
2,960
Total Sq Ft:
2,960
Lot Size:
47,125 sqft / 1.08 acres (approx)
Year Built:
1977
See this Listing
Schools
School District:
Ellicottville
Interior
Appliances
Dishwasher, Microwave, Propane Water Heater, Refrigerator, Water Purifier Owned, Water Softener Owned
Bathrooms
2 Full Bathrooms
Below Grade Finished Area
1480
Fireplaces Total
1
Flooring
Carpet, Ceramic Tile, Hardwood, Varies
Heating
Propane, Forced Air
Interior Features
Country Kitchen, Bedroom On Main Level, Programmable Thermostat
Laundry Features
Main Level
Levels
One
Main Level Bathrooms
1
Main Level Bedrooms
3
Exterior
Architectural Style
Raised Ranch
Attached Garage YN
1
Construction Materials
Frame, Copper Plumbing
Exterior Features
Blacktop Driveway, Propane Tank Leased
Garage Spaces
2
Lot Features
Pie Shaped Lot, Rural Lot, Secluded
Parking Features
Attached, Garage
Roof
Asphalt
Security Features
Security System Owned
Stories
1
Financial
Taxes
$4,075
Map
Community
- Address6143 Witch Hollow Road Ellicottville NY
- CityEllicottville
- CountyCattaraugus
- Zip Code14731
Subdivisions in Ellicottville
Market Summary
Current real estate data for Single Family in Ellicottville as of Oct 25, 2026
45
Single Family Listed
162
Avg DOM
280
Avg $ / SqFt
$665,562
Avg List Price
Property Summary
- 6143 Witch Hollow Road Ellicottville NY is a Single Family for sale in Ellicottville, NY, 14731. It is listed for $442,000 and features 4 beds, 2 baths, and has approximately 2,960 square feet of living space, and was originally constructed in 1977. The current price per square foot is $149. The average price per square foot for Single Family listings in Ellicottville is $280. The average listing price for Single Family in Ellicottville is $665,562. To schedule a showing of MLS#b1680962 at 6143 Witch Hollow Road in Ellicottville, NY, contact your Concrete Jungle Realty agent at 3472420937.
Similar Listings Nearby

 Courtesy of ERA Team VP Real Estate. Disclaimer: All data relating to real estate for sale on this page comes from the Broker Reciprocity (BR) of the New York State Alliance of MLSs. Detailed information about real estate listings held by brokerage firms other than Concrete Jungle Realty include the name of the listing broker. Neither the listing company nor Concrete Jungle Realty shall be responsible for any typographical errors, misinformation, misprints and shall be held totally harmless. The Broker providing this data believes it to be correct, but advises interested parties to confirm any item before relying on it in a purchase decision. Copyright 2026. New York State Alliance of MLSs. All rights reserved.
 6143 Witch Hollow Road
Ellicottville, NY