

There are multiple listings for this address:
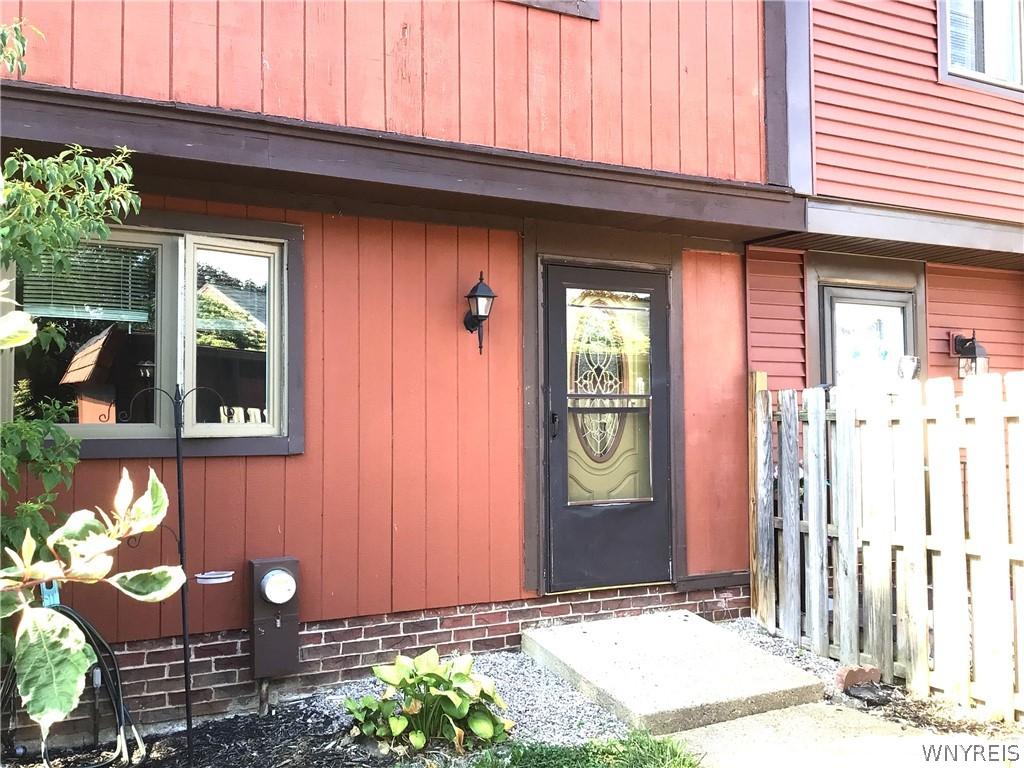
This fantastic end unit offers many updates. The nice-sized eat-in kitchen boasts a new window (2025), updated neutral-colored solid-surface countertops, a dishwasher, garbage disposal, gas stove, built-in microwave with exhaust fan, and refrigerator. There is also a large pantry closet for additional storage needs. The hallway offers a nice half bath with vanity storage. The large living room is bright and offers updated laminate flooring and new dimmable recessed lighting. Exit to the backyard using the sliding glass door that leads to newly built extra-wide steps and a concrete patio with a fully fenced yard. There is also a back gate that you can access the grassy common area. The two extra-large bedrooms are located on the second floor. Both have extra-large closets and new dimmable recessed lighting. One bedroom has newer carpeting, and the other has updated laminate flooring. The full bath located on the second floor has been beautifully remodeled in 2026. The brand-new large shower and ceramic tile floor offer peace of mind. All other windows have been updated; there is new insulation in the attic, and improved eaves and soffits, both in the front and back. There is a one-car detached garage with a garage door opener and an extra assigned parking space. There is additional parking just across the parking lot for all your guests. To round everything off, the washer and the dryer stay to make this a true move-in-ready home.See also ML#B1708097.
Property Details
Price:
$154,900
MLS #:
B1708097
Status:
Active
Beds:
2
Baths:
2
Type:
Single Family
Subtype:
Condominium
Neighborhood:
evans144489
Listed Date:
Aug 18, 2026
Finished Sq Ft:
1,260
Total Sq Ft:
1,260
Lot Size:
2,079 sqft / 0.05 acres (approx)
Year Built:
1974
See this Listing
Schools
School District:
Lake Shore (Evans-Brant)
Interior
Appliances
Appliances Negotiable, Gas Water Heater, Microwave
Bathrooms
1 Full Bathroom, 1 Half Bathroom
Cooling
Central Air
Flooring
Carpet, Laminate, Tile, Varies
Heating
Gas, Forced Air
Interior Features
Eat In Kitchen, Separate Formal Living Room, Sliding Glass Doors
Laundry Features
In Basement
Levels
Two
Main Level Bathrooms
1
Exterior
Construction Materials
Shake Siding
Exterior Features
Fully Fenced, Patio, Private Yard, See Remarks
Fencing
Full
Garage Spaces
1
Lot Features
Cul De Sac, Rectangular, Rectangular Lot, Residential Lot
Parking Features
Assigned, Detached, Garage, One Space
Patio And Porch Features
Patio
Stories
2
Financial
HOA Fee
$81
HOA Fee Frequency
Monthly
HOA Includes
CommonAreaMaintenance,SnowRemoval,Trash
HOA Name
Townhouses of Derby
HOA Phone
716-947-2701
Taxes
$4,057
Map
Community
- Address1217 Peppertree Drive Evans NY
- CityEvans
- CountyErie
- Zip Code14047
Subdivisions in Evans
Market Summary
Current real estate data for Single Family in Evans as of Oct 24, 2026
81
Single Family Listed
99
Avg DOM
203
Avg $ / SqFt
$346,238
Avg List Price
Property Summary
- 1217 Peppertree Drive Evans NY is a Single Family for sale in Evans, NY, 14047. It is listed for $154,900 and features 2 beds, 2 baths, and has approximately 1,260 square feet of living space, and was originally constructed in 1974. The current price per square foot is $123. The average price per square foot for Single Family listings in Evans is $203. The average listing price for Single Family in Evans is $346,238. To schedule a showing of MLS#b1708097 at 1217 Peppertree Drive in Evans, NY, contact your Concrete Jungle Realty agent at 3472420937.
Similar Listings Nearby

 Courtesy of HUNT Real Estate ERA. Disclaimer: All data relating to real estate for sale on this page comes from the Broker Reciprocity (BR) of the New York State Alliance of MLSs. Detailed information about real estate listings held by brokerage firms other than Concrete Jungle Realty include the name of the listing broker. Neither the listing company nor Concrete Jungle Realty shall be responsible for any typographical errors, misinformation, misprints and shall be held totally harmless. The Broker providing this data believes it to be correct, but advises interested parties to confirm any item before relying on it in a purchase decision. Copyright 2026. New York State Alliance of MLSs. All rights reserved.
 1217 Peppertree Drive
Evans, NY
This fantastic end unit offers many updates. The nice-sized eat-in kitchen boasts a new window (2025), updated neutral-colored solid-surface countertops, a dishwasher, garbage disposal, gas stove, built-in microwave with exhaust fan, and refrigerator. There is also a large pantry closet for additional storage needs. The hallway offers a nice half bath with vanity storage. The large living room is bright and offers updated laminate flooring and new dimmable recessed lighting. Exit to the backyard using the sliding glass door that leads to newly built extra-wide steps and a concrete patio with a fully fenced yard. There is also a back gate that you can access the grassy common area. The two extra-large bedrooms are located on the second floor. Both have extra-large closets and new dimmable recessed lighting. One bedroom has newer carpeting, and the other has updated laminate flooring. The full bath located on the second floor has been beautifully remodeled in 2026. The brand-new large shower and ceramic tile floor offer peace of mind. All other windows have been updated; there is new insulation in the attic, and improved eaves and soffits, both in the front and back. There is a one-car detached garage with a garage door opener and an extra assigned parking space. There is additional parking just across the parking lot for all your guests. To round everything off, the washer and the dryer stay to make this a true move-in-ready home.See also ML#B1708097.
Property Details
Price:
$154,900
MLS #:
B1708098
Status:
Active
Beds:
2
Baths:
2
Type:
Condo
Subtype:
Condominium
Neighborhood:
evans144489
Listed Date:
Aug 18, 2026
Finished Sq Ft:
1,260
Total Sq Ft:
1,260
Lot Size:
2,079 sqft / 0.05 acres (approx)
Year Built:
1974
See this Listing
Schools
School District:
Lake Shore (Evans-Brant)
Interior
Appliances
Appliances Negotiable, Gas Water Heater, Microwave
Bathrooms
1 Full Bathroom, 1 Half Bathroom
Cooling
Central Air
Flooring
Carpet, Laminate, Tile, Varies
Heating
Gas, Forced Air
Interior Features
Eat In Kitchen, Separate Formal Living Room, Sliding Glass Doors
Laundry Features
In Basement
Levels
Two
Main Level Bathrooms
1
Exterior
Construction Materials
Shake Siding
Exterior Features
Fully Fenced, Patio, Private Yard, See Remarks
Fencing
Full
Garage Spaces
1
Lot Features
Cul De Sac, Rectangular, Rectangular Lot, Residential Lot
Parking Features
Assigned, Detached, Garage, One Space
Patio And Porch Features
Patio
Stories
2
Financial
HOA Fee
$81
HOA Fee Frequency
Monthly
HOA Includes
CommonAreaMaintenance,SnowRemoval,Trash
HOA Name
Townhouses of Derby
HOA Phone
716-947-2701
Taxes
$4,057
Map
Community
- Address1217 Peppertree Drive Evans NY
- CityEvans
- CountyErie
- Zip Code14047
Subdivisions in Evans
Market Summary
Property Summary
- 1217 Peppertree Drive Evans NY is a Condo for sale in Evans, NY, 14047. It is listed for $154,900 and features 2 beds, 2 baths, and has approximately 1,260 square feet of living space, and was originally constructed in 1974. The current price per square foot is $123. The average price per square foot for Condo listings in Evans is $203. The average listing price for Condo in Evans is $346,238. To schedule a showing of MLS#b1708098 at 1217 Peppertree Drive in Evans, NY, contact your Concrete Jungle Realty agent at 3472420937.