

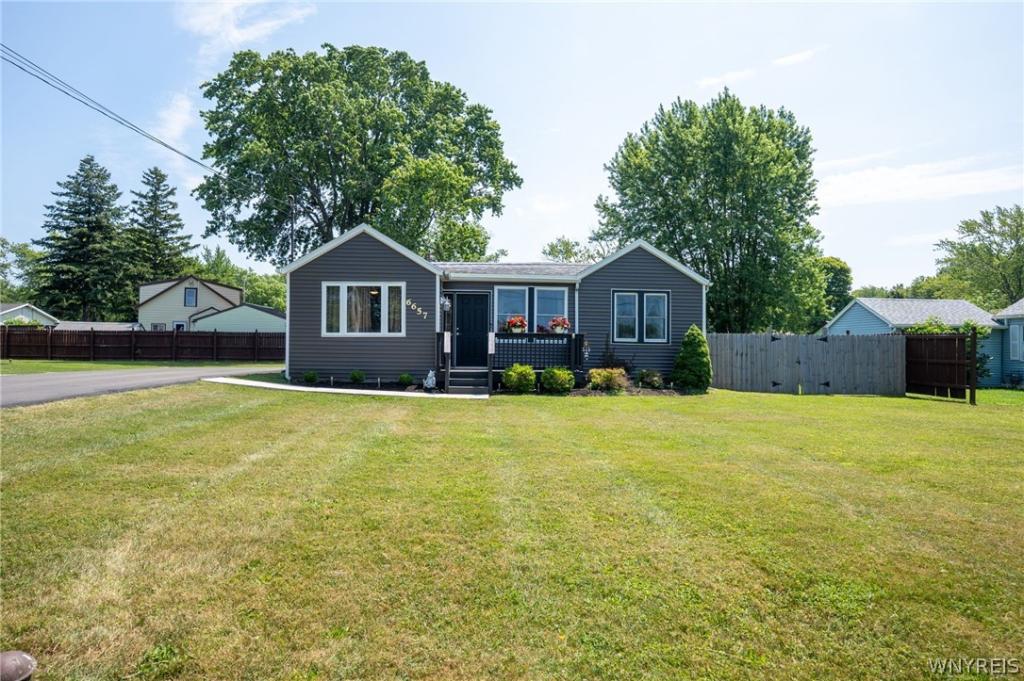
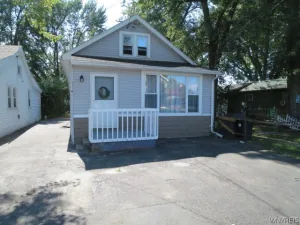
Completely updated and move in ready, this charming ranch is located just minutes from Lake Erie and offers stylish, low maintenance living. Nearly every aspect of the home has been updated, including new laminate flooring throughout, a beautifully renovated kitchen with granite countertops, an updated bathroom, modern lighting, recessed fixtures, electrical, plumbing, furnace, central air, hot water tank, roof, gutters, and siding. The convenient first floor laundry adds to the home’s functional layout, and all appliances are included, making this home truly turnkey. Outside, enjoy a spacious, freshly landscaped yard with the added bonus of an extra lot, providing plenty of room for gardening, recreation, or future possibilities. Relax or entertain on the 10’ x 16’ deck or the lower concrete patio, all within the privacy of the fenced backyard. Whether you’re looking for a year round residence, a vacation getaway, or a low maintenance home close to Lake Erie, this beautifully updated ranch is ready for you to move right in.
All offers due Wednesday 7/22 at 12:00
All offers due Wednesday 7/22 at 12:00
Property Details
Price:
$179,900
MLS #:
B1697313
Status:
Pending
Beds:
2
Baths:
1
Type:
Single Family
Subtype:
SingleFamilyResidence
Neighborhood:
evans144489
Listed Date:
Jul 10, 2026
Finished Sq Ft:
768
Total Sq Ft:
768
Lot Size:
8,398 sqft / 0.19 acres (approx)
Year Built:
1950
See this Listing
Schools
School District:
Lake Shore (Evans-Brant)
Interior
Appliances
Dryer, Dishwasher, Gas Oven, Gas Range, Gas Water Heater, Microwave, Refrigerator, Washer
Bathrooms
1 Full Bathroom
Cooling
Central Air
Flooring
Laminate, Varies
Heating
Gas, Forced Air
Interior Features
Ceiling Fans, Eat In Kitchen, Granite Counters, Kitchen Family Room Combo, Pantry, Sliding Glass Doors, Walk In Pantry, Window Treatments, Bedroom On Main Level, Programmable Thermostat
Laundry Features
Main Level
Levels
One
Main Level Bathrooms
1
Main Level Bedrooms
2
Exterior
Accessibility Features
No Stairs
Architectural Style
Ranch
Construction Materials
Vinyl Siding, Copper Plumbing, Pex Plumbing
Exterior Features
Blacktop Driveway, Deck, Fully Fenced, Patio, Private Yard, See Remarks
Fencing
Full
Lot Features
Rectangular, Rectangular Lot, Residential Lot
Other Structures
Sheds, Storage
Parking Features
No Garage
Patio And Porch Features
Deck, Open, Patio, Porch
Roof
Asphalt
Stories
1
Window Features
Drapes
Financial
Taxes
$4,624
Map
Community
- Address6657 Wellington Drive Evans NY
- CityEvans
- CountyErie
- Zip Code14047
Subdivisions in Evans
Market Summary
Current real estate data for Single Family in Evans as of Sep 07, 2026
93
Single Family Listed
90
Avg DOM
200
Avg $ / SqFt
$352,208
Avg List Price
Property Summary
- 6657 Wellington Drive Evans NY is a Single Family for sale in Evans, NY, 14047. It is listed for $179,900 and features 2 beds, 1 baths, and has approximately 768 square feet of living space, and was originally constructed in 1950. The current price per square foot is $234. The average price per square foot for Single Family listings in Evans is $200. The average listing price for Single Family in Evans is $352,208. To schedule a showing of MLS#b1697313 at 6657 Wellington Drive in Evans, NY, contact your Concrete Jungle Realty agent at 3472420937.
Similar Listings Nearby

 Courtesy of WNY Metro Roberts Realty. Disclaimer: All data relating to real estate for sale on this page comes from the Broker Reciprocity (BR) of the New York State Alliance of MLSs. Detailed information about real estate listings held by brokerage firms other than Concrete Jungle Realty include the name of the listing broker. Neither the listing company nor Concrete Jungle Realty shall be responsible for any typographical errors, misinformation, misprints and shall be held totally harmless. The Broker providing this data believes it to be correct, but advises interested parties to confirm any item before relying on it in a purchase decision. Copyright 2026. New York State Alliance of MLSs. All rights reserved.
 6657 Wellington Drive
Evans, NY