

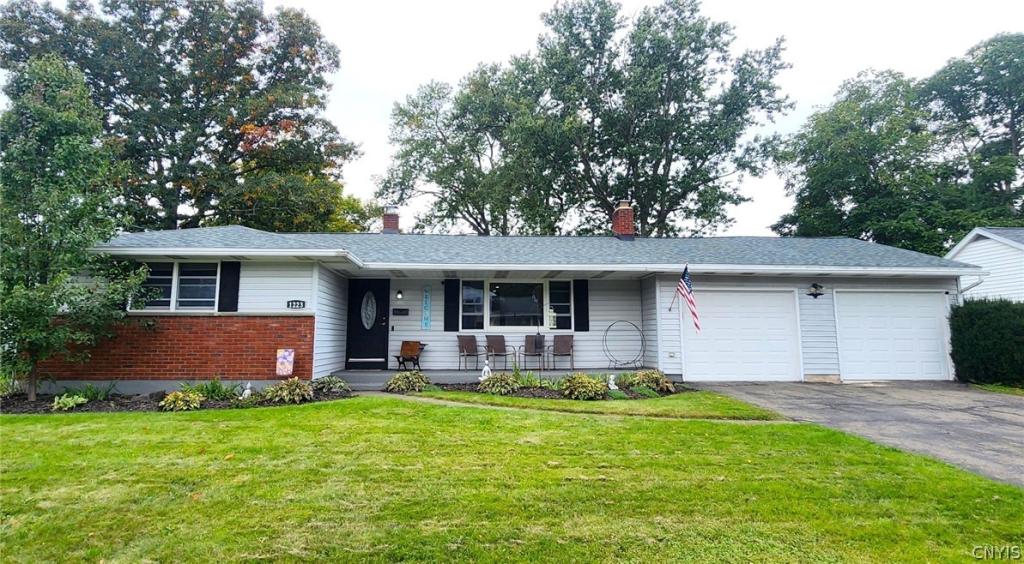
Wow!!!…what a fantastic home and great location in the Hillcrest neighborhood in Binghamton. Nestled on this quiet street, this well maintained ranch home offers comfortable living with central air, large rooms, open layout, hardwood floors and so much more. You will certainly enjoy the large living room wood burning fireplace on chilly fall and winter evenings curled up as you watch your favorite movie, book, or sporting event. The freshly painted and finished basement offers even more living and storage space, also has a full bathroom and laundry. Not only is the home maintained overall, but the some major upgrades include a new roof in August, interior home painted recently, basement refinished last winter, furnace & AC only 4yrs old, hot water heater only 2yrs old updated 200amp electrical service panel.
Looking for some outside fun, well then, head right out the sliding door to a wonderful covered patio and fully fenced yard where the potential abounds. There is also a nice firepit for those many summer evenings of delicious smores and laughs. This home is nestled in this established neighborhood but also just minutes to Rte 88, downtown Binghamton, ice cream, restaurants, Par3 golf, brewery, groceries, and so much more.
Make sure you get in to see this home before it is sold.
Property Details
Price:
$219,900
MLS #:
S1719765
Status:
Pending
Beds:
3
Baths:
2
Type:
Single Family
Subtype:
SingleFamilyResidence
Subdivision:
Ellis I Fahs
Neighborhood:
fenton033200
Listed Date:
Oct 5, 2026
Finished Sq Ft:
1,062
Total Sq Ft:
1,062
Lot Size:
11,326 sqft / 0.26 acres (approx)
Year Built:
1961
See this Listing
Schools
School District:
Chenango Valley
Elementary School:
Chenango Bridge Elementary
Middle School:
Chenango Valley Middle
High School:
Chenango Valley High
Interior
Appliances
Electric Oven, Electric Range, Gas Water Heater, Refrigerator, Water Softener Owned
Bathrooms
2 Full Bathrooms
Cooling
Central Air
Fireplaces Total
1
Flooring
Carpet, Hardwood, Luxury Vinyl, Varies
Heating
Gas, Forced Air
Interior Features
Ceiling Fans, Separate Formal Dining Room, Separate Formal Living Room, Granite Counters, Pull Down Attic Stairs, Storage, Bedroom On Main Level
Laundry Features
In Basement
Levels
One
Main Level Bathrooms
1
Main Level Bedrooms
3
Exterior
Architectural Style
Ranch
Attached Garage YN
1
Construction Materials
Brick, Frame, Vinyl Siding, Copper Plumbing
Exterior Features
Blacktop Driveway
Garage Spaces
2
Lot Features
Near Public Transit, Rectangular, Rectangular Lot, Residential Lot
Other Structures
Sheds, Storage
Parking Features
Attached, Electricity, Garage, Storage, Garage Door Opener
Patio And Porch Features
Covered, Open, Porch
Roof
Asphalt
Stories
1
Financial
Taxes
$5,220
Map
Community
- Address1223 Mead Road Fenton NY
- SubdivisionEllis I Fahs
- CityFenton
- CountyBroome
- Zip Code13901
Subdivisions in Fenton
Market Summary
Current real estate data for Single Family in Fenton as of Nov 01, 2026
3
Single Family Listed
80
Avg DOM
114
Avg $ / SqFt
$117,600
Avg List Price
Property Summary
- Located in the Ellis I Fahs subdivision, 1223 Mead Road Fenton NY is a Single Family for sale in Fenton, NY, 13901. It is listed for $219,900 and features 3 beds, 2 baths, and has approximately 1,062 square feet of living space, and was originally constructed in 1961. The current price per square foot is $207. The average price per square foot for Single Family listings in Fenton is $114. The average listing price for Single Family in Fenton is $117,600. To schedule a showing of MLS#s1719765 at 1223 Mead Road in Fenton, NY, contact your Concrete Jungle Realty agent at 3472420937.
Similar Listings Nearby
 Courtesy of Yaman Real Estate. Disclaimer: All data relating to real estate for sale on this page comes from the Broker Reciprocity (BR) of the New York State Alliance of MLSs. Detailed information about real estate listings held by brokerage firms other than Concrete Jungle Realty include the name of the listing broker. Neither the listing company nor Concrete Jungle Realty shall be responsible for any typographical errors, misinformation, misprints and shall be held totally harmless. The Broker providing this data believes it to be correct, but advises interested parties to confirm any item before relying on it in a purchase decision. Copyright 2026. New York State Alliance of MLSs. All rights reserved.
1223 Mead Road
Fenton, NY