

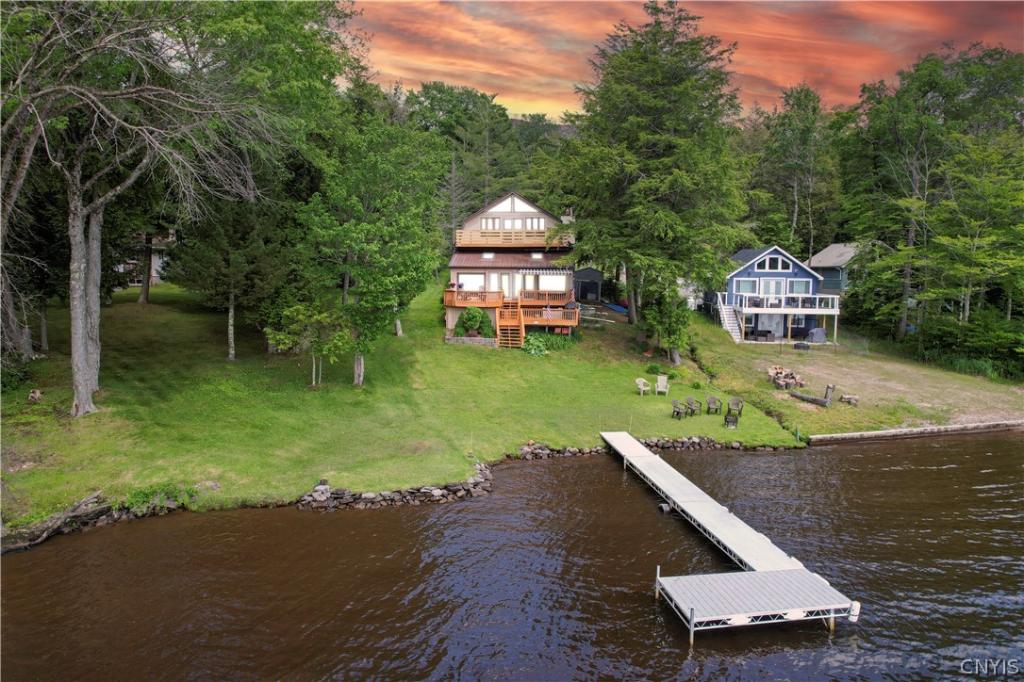
Kayuta Lakefront Home-Welcome to this beautifully updated year-round turn key lakefront home on Kayuta Lake, ideally
located on a plowed town road for easy access in every season. Situated across from the islands, this waterfront
property offers a rare combination of comfort, scenic views, and four-season recreation. Inside, the main level
features a spacious great room with a stone fireplace, hardwood floors, tongue-and-groove ceiling, and stunning
lake views. The remodeled kitchen is designed for gathering and entertaining, with granite countertops, double
wall ovens, gas cooktop, dishwasher, refrigerator, and warm wood finishes paired with stainless steel
appliances. The adjoining family/dining room is filled with natural light and features vaulted ceilings and
panoramic views of the lake. Step through the French doors to an expansive lakeside deck, perfect for summer
entertaining, outdoor dining, morning coffee, or evening cocktails overlooking the water. An enclosed back porch
offers a practical drop zone for winter and summer gear. The first floor also includes a bedroom, full modern
bath, and laundry room, making first-floor living easy and convenient. Upstairs, the lakeside primary suite offers
generous space, ample closet storage, a full bath, and access to a brand-new private deck—an ideal place to
enjoy sunrise coffee or sunset views over Kayuta Lake. Two additional bedrooms provide plenty of room for
guests and family. Outside, enjoy a level grassy lakefront, new dock, fire pit area, landscaped yard, and ample
parking at the top of the driveway. A full basement provides additional storage or workspace, and the wholehouse generator adds peace of mind year-round. Whether you’re looking for a primary residence, second home,
or year-round waterfront retreat, this Kayuta Lake property delivers exceptional lake living in every season
located on a plowed town road for easy access in every season. Situated across from the islands, this waterfront
property offers a rare combination of comfort, scenic views, and four-season recreation. Inside, the main level
features a spacious great room with a stone fireplace, hardwood floors, tongue-and-groove ceiling, and stunning
lake views. The remodeled kitchen is designed for gathering and entertaining, with granite countertops, double
wall ovens, gas cooktop, dishwasher, refrigerator, and warm wood finishes paired with stainless steel
appliances. The adjoining family/dining room is filled with natural light and features vaulted ceilings and
panoramic views of the lake. Step through the French doors to an expansive lakeside deck, perfect for summer
entertaining, outdoor dining, morning coffee, or evening cocktails overlooking the water. An enclosed back porch
offers a practical drop zone for winter and summer gear. The first floor also includes a bedroom, full modern
bath, and laundry room, making first-floor living easy and convenient. Upstairs, the lakeside primary suite offers
generous space, ample closet storage, a full bath, and access to a brand-new private deck—an ideal place to
enjoy sunrise coffee or sunset views over Kayuta Lake. Two additional bedrooms provide plenty of room for
guests and family. Outside, enjoy a level grassy lakefront, new dock, fire pit area, landscaped yard, and ample
parking at the top of the driveway. A full basement provides additional storage or workspace, and the wholehouse generator adds peace of mind year-round. Whether you’re looking for a primary residence, second home,
or year-round waterfront retreat, this Kayuta Lake property delivers exceptional lake living in every season
Property Details
Price:
$639,000
MLS #:
S1696801
Status:
ActiveUnderContract
Beds:
4
Baths:
2
Type:
Single Family
Subtype:
SingleFamilyResidence
Subdivision:
Woodhull
Neighborhood:
forestport303800
Listed Date:
Jul 7, 2026
Finished Sq Ft:
2,262
Total Sq Ft:
2,262
Lot Size:
19,050 sqft / 0.44 acres (approx)
Year Built:
1948
See this Listing
Schools
School District:
Adirondack
Interior
Appliances
Double Oven, Dryer, Dishwasher, Electric Water Heater, Gas Cooktop, Refrigerator, Washer
Bathrooms
2 Full Bathrooms
Fireplaces Total
1
Flooring
Hardwood, Tile, Varies
Heating
Oil, Forced Air
Interior Features
Breakfast Bar, Central Vacuum, Separate Formal Living Room, Granite Counters, Living Dining Room, Skylights, Natural Woodwork, Bedroom On Main Level, Bath In Primary Bedroom
Laundry Features
Main Level
Levels
Two
Main Level Bathrooms
1
Main Level Bedrooms
1
Exterior
Architectural Style
Cape Cod
Construction Materials
Vinyl Siding, Wood Siding
Exterior Features
Deck, Dock, Enclosed Porch, Gravel Driveway, Porch, See Remarks
Lot Features
Rectangular, Rectangular Lot, Rural Lot
Other Structures
Sheds, Storage
Parking Features
No Garage
Patio And Porch Features
Deck
Roof
Metal
Stories
2
Waterfront Features
Dock Access, Lake
Window Features
Skylights, Thermal Windows
Financial
Taxes
$6,517
Map
Community
- Address4085 Tracy Road Forestport NY
- SubdivisionWoodhull
- CityForestport
- CountyOneida
- Zip Code13338
Subdivisions in Forestport
Market Summary
Current real estate data for Single Family in Forestport as of Oct 25, 2026
34
Single Family Listed
108
Avg DOM
238
Avg $ / SqFt
$319,026
Avg List Price
Property Summary
- Located in the Woodhull subdivision, 4085 Tracy Road Forestport NY is a Single Family for sale in Forestport, NY, 13338. It is listed for $639,000 and features 4 beds, 2 baths, and has approximately 2,262 square feet of living space, and was originally constructed in 1948. The current price per square foot is $282. The average price per square foot for Single Family listings in Forestport is $238. The average listing price for Single Family in Forestport is $319,026. To schedule a showing of MLS#s1696801 at 4085 Tracy Road in Forestport, NY, contact your Concrete Jungle Realty agent at 3472420937.
Similar Listings Nearby

 Courtesy of Benn Realty-Main Office. Disclaimer: All data relating to real estate for sale on this page comes from the Broker Reciprocity (BR) of the New York State Alliance of MLSs. Detailed information about real estate listings held by brokerage firms other than Concrete Jungle Realty include the name of the listing broker. Neither the listing company nor Concrete Jungle Realty shall be responsible for any typographical errors, misinformation, misprints and shall be held totally harmless. The Broker providing this data believes it to be correct, but advises interested parties to confirm any item before relying on it in a purchase decision. Copyright 2026. New York State Alliance of MLSs. All rights reserved.
 4085 Tracy Road
Forestport, NY