

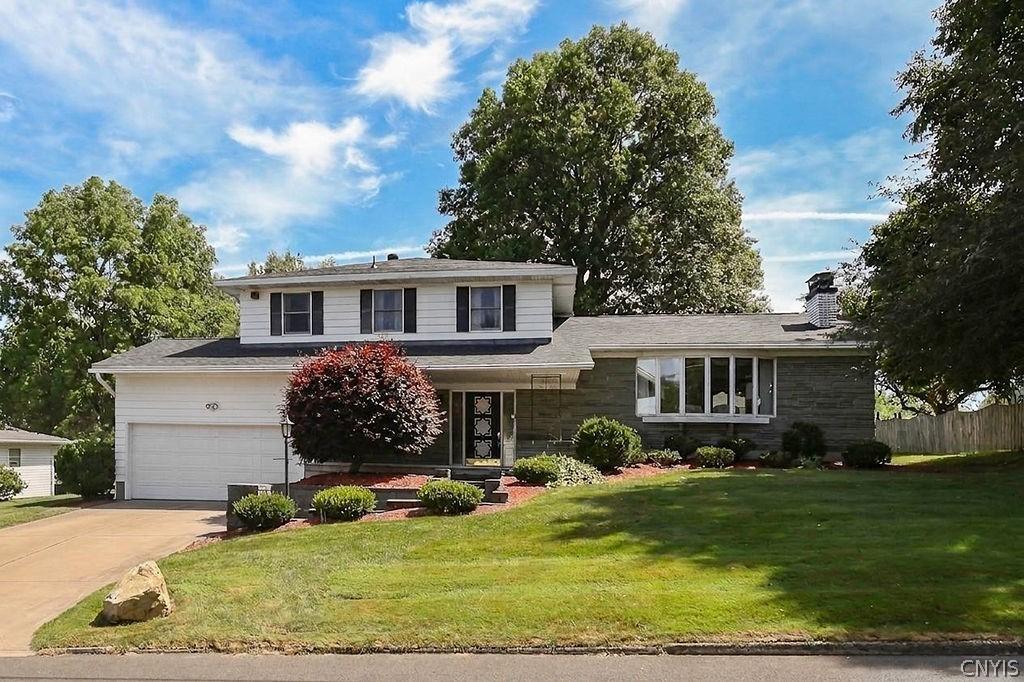
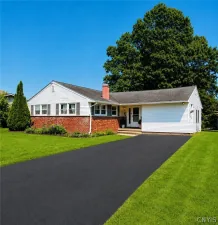
Welcome home to this spacious and beautifully maintained 3-bedroom, 2.5-bath home offering over 2,000 square feet of comfortable living space on a charming, convenient street in the City of Fulton. With plenty of room to spread out, this home is ready for its next owners.
The main level offers a functional layout featuring a bright eat-in kitchen with a sliding glass door leading to a brand-new Trex deck—perfect for outdoor entertaining. Enjoy both a formal dining room for special occasions and two generous living spaces, each complete with its own cozy wood-burning fireplace, providing warmth and character throughout. A sunroom offers the perfect spot to relax with your morning coffee, while the convenient first-floor laundry and half bath add everyday practicality.
Upstairs, you’ll find three spacious bedrooms, including a large primary suite with a private en-suite bath and ample closet space. The partially finished basement expands your living and entertaining options with a bar area that’s ideal for game days, gatherings, or a home recreation space.
Additional highlights include an attached two-car garage and a new roof, that provides peace of mind. Combining space, charm, and a fantastic location close to shopping, restaurants, schools, and everyday conveniences, this Fulton gem is one you won’t want to miss!
The main level offers a functional layout featuring a bright eat-in kitchen with a sliding glass door leading to a brand-new Trex deck—perfect for outdoor entertaining. Enjoy both a formal dining room for special occasions and two generous living spaces, each complete with its own cozy wood-burning fireplace, providing warmth and character throughout. A sunroom offers the perfect spot to relax with your morning coffee, while the convenient first-floor laundry and half bath add everyday practicality.
Upstairs, you’ll find three spacious bedrooms, including a large primary suite with a private en-suite bath and ample closet space. The partially finished basement expands your living and entertaining options with a bar area that’s ideal for game days, gatherings, or a home recreation space.
Additional highlights include an attached two-car garage and a new roof, that provides peace of mind. Combining space, charm, and a fantastic location close to shopping, restaurants, schools, and everyday conveniences, this Fulton gem is one you won’t want to miss!
Property Details
Price:
$235,000
MLS #:
S1699949
Status:
Pending
Beds:
3
Baths:
3
Type:
Single Family
Subtype:
SingleFamilyResidence
Neighborhood:
fultoncity350400
Listed Date:
Jul 21, 2026
Finished Sq Ft:
2,393
Total Sq Ft:
2,393
Lot Size:
10,800 sqft / 0.25 acres (approx)
Year Built:
1961
See this Listing
Schools
School District:
Fulton
Interior
Appliances
Dryer, Dishwasher, Free Standing Range, Gas Water Heater, Microwave, Oven, Refrigerator, Washer
Bathrooms
2 Full Bathrooms, 1 Half Bathroom
Below Grade Finished Area
884
Cooling
Central Air
Fireplaces Total
2
Flooring
Carpet, Tile, Varies
Heating
Gas, Forced Air
Interior Features
Ceiling Fans, Central Vacuum, Separate Formal Dining Room, Entrance Foyer, Eat In Kitchen, Separate Formal Living Room, Sliding Glass Doors, Bar, Bath In Primary Bedroom
Laundry Features
Main Level
Levels
One
Main Level Bathrooms
1
Exterior
Architectural Style
Split Level
Attached Garage YN
1
Construction Materials
Aluminum Siding, Stone, Copper Plumbing
Exterior Features
Concrete Driveway, Deck
Garage Spaces
2
Lot Features
Irregular Lot, Near Public Transit, Residential Lot
Other Structures
Sheds, Storage
Parking Features
Attached, Electricity, Garage, Garage Door Opener
Patio And Porch Features
Deck
Roof
Architectural, Shingle
Stories
1
Financial
Taxes
$8,762
Map
Community
- Address42 South Pollard Drive Fulton NY
- CityFulton
- CountyOswego
- Zip Code13069
Subdivisions in Fulton
- City/Fulton
- Dwellings & Land/American
- Former Vlg/Oswego Falls
- Fulton
- Fultonian Park Tr
- Pollar Hills
- Pollard Hills Tr
- Sec #236
- Sec 23648
- Sec#23638
- Section 23647
- Section 23664
- Section 23665
- Section 23672
- Section 23681
- South Line/Cayuga Street
- Sub #3
- Town/Volney
- Township Hamiltons Gore S
- Village/ Fulton Sub
- Village/Fulton
- Village/Oswego Falls
- West Street Line/Pk Stree
Market Summary
Current real estate data for Single Family in Fulton as of Sep 09, 2026
59
Single Family Listed
70
Avg DOM
119
Avg $ / SqFt
$192,195
Avg List Price
Property Summary
- 42 South Pollard Drive Fulton NY is a Single Family for sale in Fulton, NY, 13069. It is listed for $235,000 and features 3 beds, 3 baths, and has approximately 2,393 square feet of living space, and was originally constructed in 1961. The current price per square foot is $98. The average price per square foot for Single Family listings in Fulton is $119. The average listing price for Single Family in Fulton is $192,195. To schedule a showing of MLS#s1699949 at 42 South Pollard Drive in Fulton, NY, contact your Concrete Jungle Realty agent at 3472420937.
Similar Listings Nearby

 Courtesy of Kirnan Real Estate. Disclaimer: All data relating to real estate for sale on this page comes from the Broker Reciprocity (BR) of the New York State Alliance of MLSs. Detailed information about real estate listings held by brokerage firms other than Concrete Jungle Realty include the name of the listing broker. Neither the listing company nor Concrete Jungle Realty shall be responsible for any typographical errors, misinformation, misprints and shall be held totally harmless. The Broker providing this data believes it to be correct, but advises interested parties to confirm any item before relying on it in a purchase decision. Copyright 2026. New York State Alliance of MLSs. All rights reserved.
 42 South Pollard Drive
Fulton, NY