


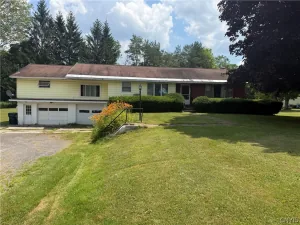
Step into this inviting 4-bedroom, 2-full-bath ranch that blends comfort, flexibility, and thoughtful updates throughout. The home features a eat-in kitchen and a warm, welcoming living room, complemented by a second versatile space perfect for a cozy family room or a stylish formal dining area — easily tailored to your lifestyle.
Several upgrades over the years add exceptional quality, including Andersen windows, solid wood interior doors, and beautiful molding carried throughout the home. Recent improvements elevate the home even further, with a new roof installed in 2023 and upgraded kitchen countertops and backsplash completed in 2024, giving the kitchen a fresh, modern look.
Enjoy outdoor living from both sides of the home — a small front patio offers a charming spot for morning coffee, while a large sliding glass door leads to an expansive back patio perfect for entertaining. Gather around the built-in fire pit on summer evenings or relax in the peaceful backyard setting. The property also includes an exterior storage shed, providing additional space for tools, equipment, or seasonal items.
With its adaptable layout, premium upgrades, and generous indoor-outdoor living spaces, this home delivers the comfort, craftsmanship, and functionality today’s buyers are searching for.
Several upgrades over the years add exceptional quality, including Andersen windows, solid wood interior doors, and beautiful molding carried throughout the home. Recent improvements elevate the home even further, with a new roof installed in 2023 and upgraded kitchen countertops and backsplash completed in 2024, giving the kitchen a fresh, modern look.
Enjoy outdoor living from both sides of the home — a small front patio offers a charming spot for morning coffee, while a large sliding glass door leads to an expansive back patio perfect for entertaining. Gather around the built-in fire pit on summer evenings or relax in the peaceful backyard setting. The property also includes an exterior storage shed, providing additional space for tools, equipment, or seasonal items.
With its adaptable layout, premium upgrades, and generous indoor-outdoor living spaces, this home delivers the comfort, craftsmanship, and functionality today’s buyers are searching for.
Property Details
Price:
$245,000
MLS #:
S1695856
Status:
Active
Beds:
4
Baths:
2
Type:
Single Family
Subtype:
SingleFamilyResidence
Subdivision:
Whitcomb Park Tr
Neighborhood:
fultoncity350400
Listed Date:
Jul 26, 2026
Finished Sq Ft:
1,387
Total Sq Ft:
1,387
Lot Size:
12,900 sqft / 0.30 acres (approx)
Year Built:
1961
See this Listing
Schools
School District:
Fulton
Interior
Appliances
Dryer, Dishwasher, Electric Oven, Electric Range, Gas Water Heater, Microwave, Refrigerator, Washer
Bathrooms
2 Full Bathrooms
Fireplaces Total
1
Flooring
Laminate, Tile, Varies, Vinyl
Heating
Gas, Forced Air
Interior Features
Ceiling Fans, Separate Formal Dining Room, Eat In Kitchen, Separate Formal Living Room, Sliding Glass Doors, Window Treatments, Bedroom On Main Level
Laundry Features
Main Level
Levels
One
Main Level Bathrooms
2
Main Level Bedrooms
4
Exterior
Architectural Style
Ranch
Attached Garage YN
1
Construction Materials
Attic Crawl Hatchways Insulated, Vinyl Siding
Exterior Features
Blacktop Driveway, Patio
Garage Spaces
2
Lot Features
Rectangular, Rectangular Lot, Residential Lot
Other Structures
Sheds, Storage
Parking Features
Attached, Garage
Patio And Porch Features
Patio
Stories
1
Window Features
Drapes
Financial
Taxes
$5,948
Map
Community
- Address50 Rowlee Avenue Fulton NY
- SubdivisionWhitcomb Park Tr
- CityFulton
- CountyOswego
- Zip Code13069
Subdivisions in Fulton
- City/Fulton
- Dwellings & Land/American
- Former Vlg/Oswego Falls
- Fulton
- Fultonian Park Tr
- Pollar Hills
- Pollard Hills Tr
- Sec #236
- Sec 23648
- Sec#23638
- Section 23647
- Section 23664
- Section 23665
- Section 23672
- Section 23681
- South Line/Cayuga Street
- Sub #3
- Town/Volney
- Township Hamiltons Gore S
- Village/ Fulton Sub
- Village/Fulton
- Village/Oswego Falls
- West Street Line/Pk Stree
Market Summary
Current real estate data for Single Family in Fulton as of Jul 27, 2026
50
Single Family Listed
54
Avg DOM
121
Avg $ / SqFt
$194,974
Avg List Price
Property Summary
- Located in the Whitcomb Park Tr subdivision, 50 Rowlee Avenue Fulton NY is a Single Family for sale in Fulton, NY, 13069. It is listed for $245,000 and features 4 beds, 2 baths, and has approximately 1,387 square feet of living space, and was originally constructed in 1961. The current price per square foot is $177. The average price per square foot for Single Family listings in Fulton is $121. The average listing price for Single Family in Fulton is $194,974. To schedule a showing of MLS#s1695856 at 50 Rowlee Avenue in Fulton, NY, contact your Concrete Jungle Realty agent at 3472420937.
Similar Listings Nearby

 Courtesy of Hunt Real Estate ERA. Disclaimer: All data relating to real estate for sale on this page comes from the Broker Reciprocity (BR) of the New York State Alliance of MLSs. Detailed information about real estate listings held by brokerage firms other than Concrete Jungle Realty include the name of the listing broker. Neither the listing company nor Concrete Jungle Realty shall be responsible for any typographical errors, misinformation, misprints and shall be held totally harmless. The Broker providing this data believes it to be correct, but advises interested parties to confirm any item before relying on it in a purchase decision. Copyright 2026. New York State Alliance of MLSs. All rights reserved.
 50 Rowlee Avenue
Fulton, NY