

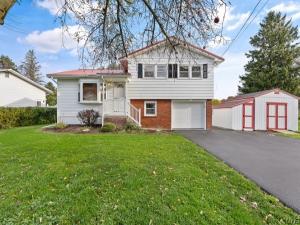
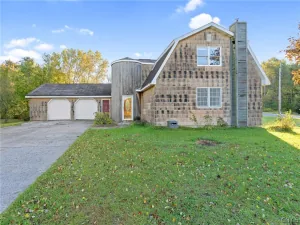
Set on an expansive 0.75-acre lot with timeless exposed brick accents and standout curb appeal, this spacious 4-bedroom, 1.5-bath split level home delivers exceptional warmth and functional design.
Step directly into the welcoming main living room, where gleaming hardwood floors, fresh interior paint throughout the entire home, and an elegant bay window. This home flows effortlessly into the kitchen, a standout centerpiece featuring rustic exposed brick surrounding the wall oven and a functional center island equipped with a built-in cooktop.
Upstairs offers three spacious bedrooms with hardwood floors and the full bath. Take the stairs down to discover an expansive bonus living space surrounded in natural light, a cozy wood fireplace, and access to the backyard. Downstairs also offers a 4th bedroom/half bath area, and direct access to the attached garage. Continue down one more level to find the clean, full dry basement offering immense space for storage, or a workshop setup. This home offers NEW updated electrical 200 amp service along with a one year old hot water tank.
Outside, the freshly sealed driveway provides plenty of parking, while the sprawling 0.75-acre yard features mature apple trees, two detached storage sheds, and a spacious back deck ideal for morning coffee, evening barbecues, and outdoor recreation. Come and see what this turn key home has to offer! OPEN HOUSE MONDAY 10/19/26 from 5pm-7pm!
Property Details
Price:
$259,900
MLS #:
S1723118
Status:
Active
Beds:
4
Baths:
2
Type:
Single Family
Subtype:
SingleFamilyResidence
Neighborhood:
fultoncity350400
Listed Date:
Oct 18, 2026
Finished Sq Ft:
1,690
Total Sq Ft:
1,690
Lot Size:
32,550 sqft / 0.75 acres (approx)
Year Built:
1960
See this Listing
Schools
School District:
Fulton
Interior
Appliances
Built In Range, Built In Oven, Gas Cooktop, Gas Water Heater, Refrigerator, Washer
Bathrooms
1 Full Bathroom, 1 Half Bathroom
Below Grade Finished Area
270
Flooring
Carpet, Hardwood, Varies, Vinyl
Heating
Gas, Baseboard
Interior Features
Ceiling Fans, Eat In Kitchen, Sliding Glass Doors, Bedroom On Main Level
Laundry Features
In Basement
Levels
One
Main Level Bathrooms
1
Main Level Bedrooms
1
Exterior
Architectural Style
Split Level
Attached Garage YN
1
Construction Materials
Brick, Vinyl Siding
Exterior Features
Blacktop Driveway, Deck
Garage Spaces
1
Lot Features
Rectangular, Rectangular Lot, Residential Lot
Other Structures
Sheds, Storage
Parking Features
Attached, Garage, Garage Door Opener
Patio And Porch Features
Deck
Roof
Metal
Stories
1
Financial
Taxes
$6,345
Map
Community
- Address74 Dewey Drive Fulton NY
- CityFulton
- CountyOswego
- Zip Code13069
Subdivisions in Fulton
- City/Fulton
- Dwellings & Land/American
- Former Vlg/Oswego Falls
- Fulton
- Fultonian Park Tr
- Pollar Hills
- Pollard Hills Tr
- Sec #236
- Sec 23648
- Sec#23638
- Section 23647
- Section 23664
- Section 23665
- Section 23672
- Section 23681
- South Line/Cayuga Street
- Sub #3
- Town/Volney
- Township Hamiltons Gore S
- Village/ Fulton Sub
- Village/Fulton
- Village/Oswego Falls
- West Street Line/Pk Stree
Market Summary
Current real estate data for Single Family in Fulton as of Oct 22, 2026
67
Single Family Listed
75
Avg DOM
123
Avg $ / SqFt
$190,339
Avg List Price
Property Summary
- 74 Dewey Drive Fulton NY is a Single Family for sale in Fulton, NY, 13069. It is listed for $259,900 and features 4 beds, 2 baths, and has approximately 1,690 square feet of living space, and was originally constructed in 1960. The current price per square foot is $154. The average price per square foot for Single Family listings in Fulton is $123. The average listing price for Single Family in Fulton is $190,339. To schedule a showing of MLS#s1723118 at 74 Dewey Drive in Fulton, NY, contact your Concrete Jungle Realty agent at 3472420937.
Similar Listings Nearby

 Courtesy of Keller Williams Syracuse. Disclaimer: All data relating to real estate for sale on this page comes from the Broker Reciprocity (BR) of the New York State Alliance of MLSs. Detailed information about real estate listings held by brokerage firms other than Concrete Jungle Realty include the name of the listing broker. Neither the listing company nor Concrete Jungle Realty shall be responsible for any typographical errors, misinformation, misprints and shall be held totally harmless. The Broker providing this data believes it to be correct, but advises interested parties to confirm any item before relying on it in a purchase decision. Copyright 2026. New York State Alliance of MLSs. All rights reserved.
74 Dewey Drive
Fulton, NY