

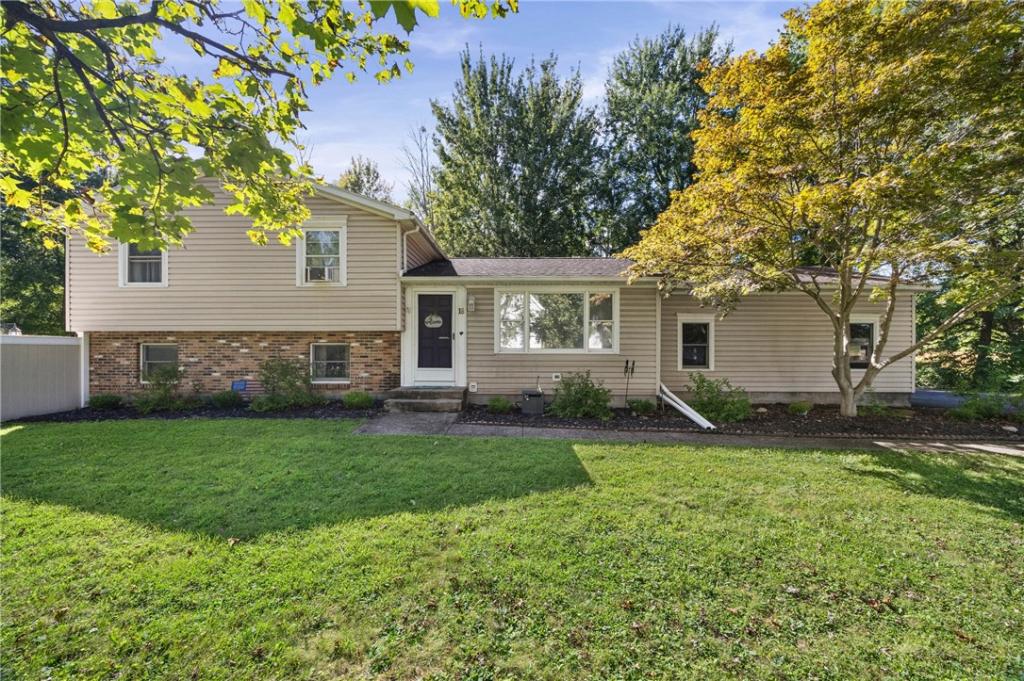
Some Homes Catch Your Eye. This One Makes You Want To Jump Right In. Welcome to 18 Burton Street, a spotless 3-bedroom, 1.5-bath split-level home situated on .50 acres in the Village of Clyde. Offering 2,168 square feet of living space, this home is designed for comfort, flexibility, and entertaining.
The main level features a spacious eat-in kitchen with newer appliances, a formal dining room, and a formal living room, providing plenty of space for everyday living and special gatherings. Upstairs, you’ll find three spacious bedrooms and a full bathroom. The finished lower level offers even more room to spread out with a comfortable family room, updated half bath, and dedicated laundry room. Need even more room to entertain? Step through the sliding glass door into the heated sunroom, creating an inviting year-round space overlooking the backyard and the perfect place to relax, host friends, or enjoy your morning coffee. Outside is where this property really shines even more. The fenced backyard features an in-ground pool installed in 2016, creating your own private space to enjoy warm summer days, entertain family and friends, or simply unwind at home. A new driveway and attached two-car garage add convenience and functionality. Located on a quiet street lined with mature trees and close to local amenities, 18 Burton Street offers the space to spread out, the setting to unwind, and plenty of opportunities to gather and make memories both inside and out. Delayed showings begin Tues, Sept 14th@9am and all offers due Tues, Sept 22 @12pm.
The main level features a spacious eat-in kitchen with newer appliances, a formal dining room, and a formal living room, providing plenty of space for everyday living and special gatherings. Upstairs, you’ll find three spacious bedrooms and a full bathroom. The finished lower level offers even more room to spread out with a comfortable family room, updated half bath, and dedicated laundry room. Need even more room to entertain? Step through the sliding glass door into the heated sunroom, creating an inviting year-round space overlooking the backyard and the perfect place to relax, host friends, or enjoy your morning coffee. Outside is where this property really shines even more. The fenced backyard features an in-ground pool installed in 2016, creating your own private space to enjoy warm summer days, entertain family and friends, or simply unwind at home. A new driveway and attached two-car garage add convenience and functionality. Located on a quiet street lined with mature trees and close to local amenities, 18 Burton Street offers the space to spread out, the setting to unwind, and plenty of opportunities to gather and make memories both inside and out. Delayed showings begin Tues, Sept 14th@9am and all offers due Tues, Sept 22 @12pm.
Property Details
Price:
$209,900
MLS #:
R1713472
Status:
Active
Beds:
3
Baths:
2
Type:
Single Family
Subtype:
SingleFamilyResidence
Neighborhood:
clydevillage542401
Listed Date:
Sep 14, 2026
Finished Sq Ft:
2,168
Total Sq Ft:
2,168
Lot Size:
21,780 sqft / 0.50 acres (approx)
Year Built:
1975
See this Listing
Schools
School District:
Clyde-Savannah
Interior
Appliances
Dryer, Dishwasher, Electric Oven, Electric Range, Disposal, Gas Water Heater, Microwave, Refrigerator, Washer
Bathrooms
1 Full Bathroom, 1 Half Bathroom
Below Grade Finished Area
884
Cooling
Ductless
Flooring
Carpet, Hardwood, Laminate, Resilient, Tile, Varies
Heating
Ductless, Electric, Gas, Baseboard, Hot Water
Interior Features
Ceiling Fans, Separate Formal Dining Room, Eat In Kitchen, Separate Formal Living Room, Country Kitchen, Sliding Glass Doors
Laundry Features
Main Level
Levels
One
Main Level Bathrooms
1
Exterior
Architectural Style
Split Level
Attached Garage YN
1
Construction Materials
Brick, Vinyl Siding, Copper Plumbing
Exterior Features
Blacktop Driveway, Enclosed Porch, Fully Fenced, Pool, Porch
Fencing
Full
Garage Spaces
2
Green Energy Efficient
Appliances
Lot Features
Irregular Lot, Residential Lot
Other Structures
Sheds, Storage
Parking Features
Attached, Electricity, Garage, Garage Door Opener
Roof
Asphalt, Shingle
Stories
1
Financial
Taxes
$5,966
Map
Community
- Address18 Burton Street Galen NY
- CityGalen
- CountyWayne
- Zip Code14433
Market Summary
Current real estate data for Single Family in Galen as of Sep 14, 2026
14
Single Family Listed
131
Avg DOM
88
Avg $ / SqFt
$166,064
Avg List Price
Property Summary
- 18 Burton Street Galen NY is a Single Family for sale in Galen, NY, 14433. It is listed for $209,900 and features 3 beds, 2 baths, and has approximately 2,168 square feet of living space, and was originally constructed in 1975. The current price per square foot is $97. The average price per square foot for Single Family listings in Galen is $88. The average listing price for Single Family in Galen is $166,064. To schedule a showing of MLS#r1713472 at 18 Burton Street in Galen, NY, contact your Concrete Jungle Realty agent at 3472420937.
Similar Listings Nearby

 Courtesy of Empire Realty Group. Disclaimer: All data relating to real estate for sale on this page comes from the Broker Reciprocity (BR) of the New York State Alliance of MLSs. Detailed information about real estate listings held by brokerage firms other than Concrete Jungle Realty include the name of the listing broker. Neither the listing company nor Concrete Jungle Realty shall be responsible for any typographical errors, misinformation, misprints and shall be held totally harmless. The Broker providing this data believes it to be correct, but advises interested parties to confirm any item before relying on it in a purchase decision. Copyright 2026. New York State Alliance of MLSs. All rights reserved.
 18 Burton Street
Galen, NY