

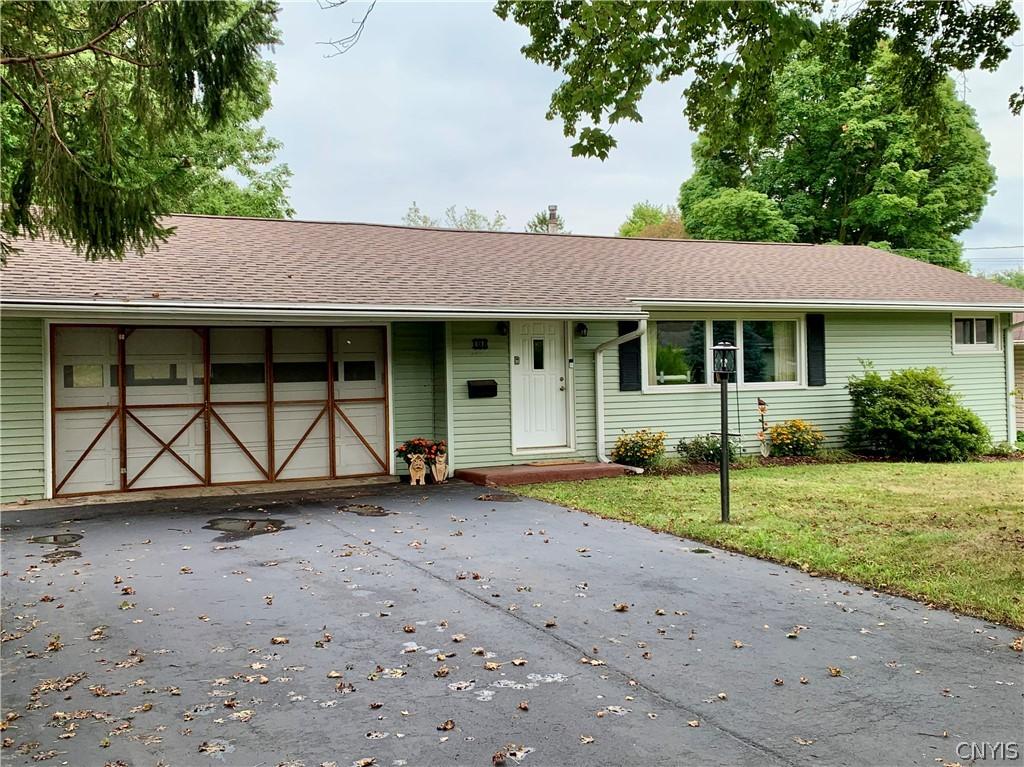
The Black-eyed Susans greet you as you enter this desirable 3-bedroom ranch located in this quiet suburban neighborhood. Recent updates include a brand-new architectural shingle roof, central air, and a new shed. Inside, you’ll find an open floor plan, real hardwood floors, and an updated kitchen and bath. An open staircase leads to a spacious game room on the lower level complete with a new floor and fresh paint. The lower level offers a separate area with laundry hookups and the option to add a 2nd bath. Plenty of storage is available on the lower level and throughout the house. A 2-car garage is a real plus, with screen doors that add additional living space during the summer months. The garage workbench will stay with the house, and a utility staircase gives you access to the lower level without tracking through the house. The partially fenced backyard offers privacy, a patio, and a new shed to store outdoor equipment.
** The solar array on the house is not guaranteed to be operable by the Sellers, but may help with utility bills. **
** The solar array on the house is not guaranteed to be operable by the Sellers, but may help with utility bills. **
Property Details
Price:
$249,900
MLS #:
S1711888
Status:
Active
Beds:
3
Baths:
1
Type:
Single Family
Subtype:
SingleFamilyResidence
Subdivision:
Loetterle Tr Sec 1
Neighborhood:
geddes313289
Listed Date:
Sep 5, 2026
Finished Sq Ft:
1,064
Total Sq Ft:
1,064
Lot Size:
9,750 sqft / 0.22 acres (approx)
Year Built:
1954
See this Listing
Schools
School District:
Westhill
Middle School:
Onondaga Hill Middle
High School:
Westhill High
Interior
Appliances
Dishwasher, Electric Oven, Electric Range, Gas Water Heater, Microwave, Refrigerator
Bathrooms
1 Full Bathroom
Below Grade Finished Area
355
Cooling
Central Air
Flooring
Hardwood, Laminate, Varies, Vinyl
Heating
Gas, Forced Air
Interior Features
Entrance Foyer, Eat In Kitchen, Separate Formal Living Room, Kitchen Island, Living Dining Room, Pantry, Storage, Bedroom On Main Level, Programmable Thermostat
Laundry Features
In Basement
Levels
One
Main Level Bathrooms
1
Main Level Bedrooms
3
Exterior
Architectural Style
Ranch
Attached Garage YN
1
Construction Materials
Vinyl Siding, Copper Plumbing
Exterior Features
Blacktop Driveway, Fence
Fencing
Partial
Garage Spaces
2
Lot Features
Near Public Transit, Rectangular, Rectangular Lot, Residential Lot
Other Structures
Sheds, Storage
Parking Features
Attached, Garage, Driveway, Garage Door Opener
Patio And Porch Features
Open, Porch
Roof
Asphalt, Architectural, Shingle
Stories
1
Window Features
Thermal Windows
Financial
Taxes
$6,766
Map
Community
- Address108 Ronnell Drive Geddes NY
- SubdivisionLoetterle Tr Sec 1
- CityGeddes
- CountyOnondaga
- Zip Code13219
Subdivisions in Geddes
- Boyd
- Camillus
- Country Club Park
- Fairfield
- Hubbell
- John L King & William B C
- Jontar Sub Ext Sec C
- Jontar Sub Ext Sec D
- King & Cogswell
- Lake Country Estates
- LAKELAND WINERY
- Lakewood Pines
- Lindbergh Lawns
- Onondage Salt Spgs Reserv
- Orchard Road Heights
- Parson Mdws Sec 2
- Piercefield
- Prospect
- Regatta View
- Salt Spgs Reservation
- Scenic Hills Tr Sec A
- Solvay Pk Tract
- South View Terrace
- Terry Heights Tr Sec B
- Terry Town Tr Sec B
- Terrytown Tr Sec B
- Town/Geddes
- West Genesee
- West Genesse
- Westfall Acres Tr
Market Summary
Current real estate data for Single Family in Geddes as of Sep 08, 2026
53
Single Family Listed
99
Avg DOM
163
Avg $ / SqFt
$276,596
Avg List Price
Property Summary
- Located in the Loetterle Tr Sec 1 subdivision, 108 Ronnell Drive Geddes NY is a Single Family for sale in Geddes, NY, 13219. It is listed for $249,900 and features 3 beds, 1 baths, and has approximately 1,064 square feet of living space, and was originally constructed in 1954. The current price per square foot is $235. The average price per square foot for Single Family listings in Geddes is $163. The average listing price for Single Family in Geddes is $276,596. To schedule a showing of MLS#s1711888 at 108 Ronnell Drive in Geddes, NY, contact your Concrete Jungle Realty agent at 3472420937.
Similar Listings Nearby


 Courtesy of Howard Hanna Real Estate. Disclaimer: All data relating to real estate for sale on this page comes from the Broker Reciprocity (BR) of the New York State Alliance of MLSs. Detailed information about real estate listings held by brokerage firms other than Concrete Jungle Realty include the name of the listing broker. Neither the listing company nor Concrete Jungle Realty shall be responsible for any typographical errors, misinformation, misprints and shall be held totally harmless. The Broker providing this data believes it to be correct, but advises interested parties to confirm any item before relying on it in a purchase decision. Copyright 2026. New York State Alliance of MLSs. All rights reserved.
 108 Ronnell Drive
Geddes, NY