

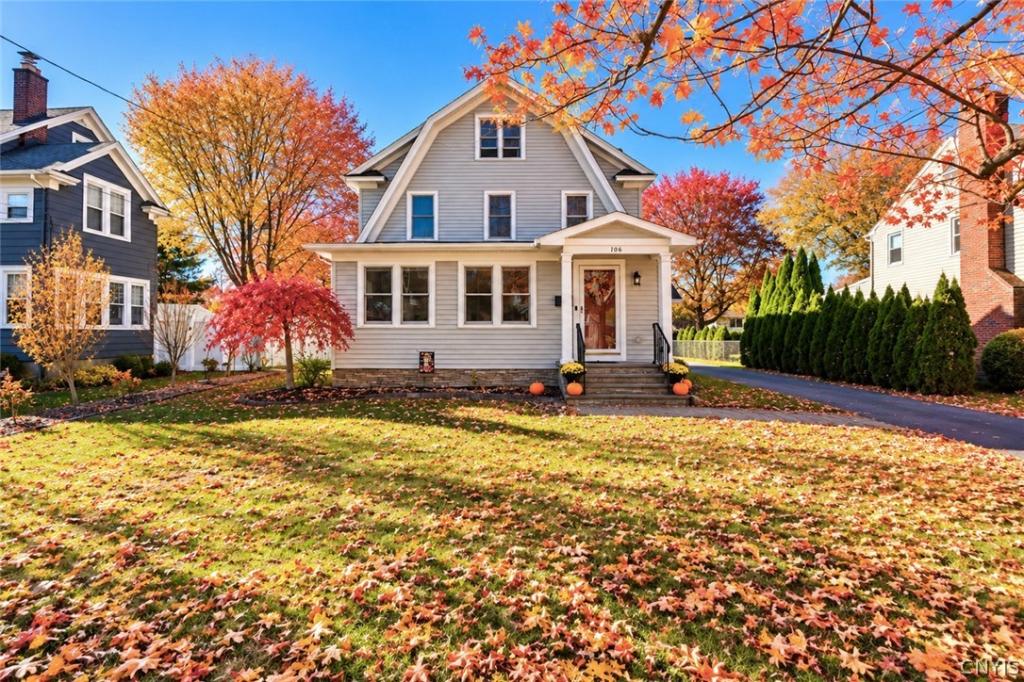
Welcome to 106 Parsons Drive, a distinctive Dutch Colonial where classic character, incredible space, and thoughtful updates come together in the Westhill School District. With over 3,300 square feet of total finished living space, including the finished lower level and renovated third floor, there is room to spread out, work, entertain, and grow.
Step inside to a spacious room filled with natural light from a wall of windows. Imagine a home office, family room, sitting room, or quiet place to relax. A full bath is conveniently located just off this space.
Continue into the inviting living room, where a gas fireplace surrounded by built-ins creates a warm focal point. Additional built-ins surrounding the window are perfect for a home library or displaying your favorite treasures. High ceilings, crown molding, and classic details add character throughout much of the home.
The dining room features hardwood floors, abundant natural light, and a charming window seat. The eat-in kitchen offers solid-surface countertops, newer appliances, updated flooring, and plenty of space to gather. A spacious side-entry foyer adds another functional entrance.
The finished lower level offers an egress window, separate finished room ideal for guests or an office, additional family, recreation or gym space, and a finished laundry room.
The second floor features three spacious bedrooms and a full bath. The renovated third floor adds two more large bedrooms, each with heat, a closet, and egress window.
Outside, a large composite deck off the kitchen overlooks the fully fenced backyard, with plenty of space to entertain or relax. A two-car detached garage provides additional storage and convenience.
Recent improvements include a newer roof and central air, updated kitchen flooring, renovated third floor, extensive interior painting, fully fenced yard, Nest thermostat, complete gutter system, upgraded lighting, and newer kitchen appliances.
With its Dutch Colonial character, incredible finished living space, flexible floor plan, and numerous updates, 106 Parsons Drive is ready for its next chapter.
Property Details
Price:
$425,000
MLS #:
S1725033
Status:
ActiveUnderContract
Beds:
5
Baths:
2
Type:
Single Family
Subtype:
SingleFamilyResidence
Subdivision:
Schuyler Lawns
Neighborhood:
geddes313289
Listed Date:
Oct 30, 2026
Finished Sq Ft:
3,300
Total Sq Ft:
3,300
Lot Size:
11,375 sqft / 0.26 acres (approx)
Year Built:
1940
See this Listing
Schools
School District:
Westhill
Elementary School:
Cherry Road Elementary
Middle School:
Onondaga Hill Middle
High School:
Westhill High
Interior
Appliances
Dryer, Dishwasher, Disposal, Gas Oven, Gas Range, Gas Water Heater, Microwave, Refrigerator, Washer
Bathrooms
2 Full Bathrooms
Below Grade Finished Area
600
Cooling
Central Air
Fireplaces Total
1
Flooring
Carpet, Hardwood, Laminate, Varies
Heating
Electric, Gas, Baseboard, Forced Air
Interior Features
Attic, Den, Separate Formal Dining Room, Eat In Kitchen, Separate Formal Living Room, Home Office, Storage, Solid Surface Counters, Natural Woodwork, Window Treatments
Laundry Features
In Basement
Main Level Bathrooms
1
Exterior
Architectural Style
Colonial
Construction Materials
Vinyl Siding, Copper Plumbing
Exterior Features
Blacktop Driveway, Deck, Fully Fenced
Fencing
Full
Garage Spaces
2
Lot Features
Near Public Transit, Rectangular, Rectangular Lot, Residential Lot
Parking Features
Detached, Electricity, Garage, Garage Door Opener
Patio And Porch Features
Deck
Roof
Asphalt, Shingle
Stories
3
Window Features
Drapes
Financial
Taxes
$12,184
Map
Community
- Address106 Parsons Drive Geddes NY
- SubdivisionSchuyler Lawns
- CityGeddes
- CountyOnondaga
- Zip Code13219
Subdivisions in Geddes
- Ardmore Heights
- Biercefield Sec A
- Boyd
- Brandford Path Sec 2
- Brantford Park Sec 1
- Brookside Hts Sec 1
- Draper Tr
- Fairfield
- Fairfield Tract
- Gedded
- Hubbell
- Hubbell Tr
- John L King & William B C
- John Stasko
- Jontar Sub Ext Sec A
- Jontar Sub Ext Sec D
- Jontar Sub Sec D
- King & Cogswell
- Lindbergh Lawns
- Loetterle Tr Sec 1
- Onondaga Salt Spgs Reserv
- Pricefield
- Prospect
- Schuyler Lawns Sec E
- Solvay Park Add
- Town/Geddes
- Uplands Farms East Tr Sec
- Village of Solvay
- West Syracuse
- Westvale Heights
Market Summary
Current real estate data for Single Family in Geddes as of Oct 31, 2026
50
Single Family Listed
105
Avg DOM
171
Avg $ / SqFt
$267,594
Avg List Price
Property Summary
- Located in the Schuyler Lawns subdivision, 106 Parsons Drive Geddes NY is a Single Family for sale in Geddes, NY, 13219. It is listed for $425,000 and features 5 beds, 2 baths, and has approximately 3,300 square feet of living space, and was originally constructed in 1940. The current price per square foot is $129. The average price per square foot for Single Family listings in Geddes is $171. The average listing price for Single Family in Geddes is $267,594. To schedule a showing of MLS#s1725033 at 106 Parsons Drive in Geddes, NY, contact your Concrete Jungle Realty agent at 3472420937.
Similar Listings Nearby

 Courtesy of Hunt Real Estate Era. Disclaimer: All data relating to real estate for sale on this page comes from the Broker Reciprocity (BR) of the New York State Alliance of MLSs. Detailed information about real estate listings held by brokerage firms other than Concrete Jungle Realty include the name of the listing broker. Neither the listing company nor Concrete Jungle Realty shall be responsible for any typographical errors, misinformation, misprints and shall be held totally harmless. The Broker providing this data believes it to be correct, but advises interested parties to confirm any item before relying on it in a purchase decision. Copyright 2026. New York State Alliance of MLSs. All rights reserved.
106 Parsons Drive
Geddes, NY