


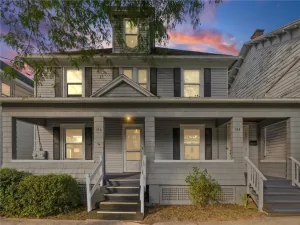
TOTALLY REMODELED & MOVE-IN READY! This charming and spacious 4-bedroom, 2-bath home has been beautifully updated throughout and is ready for its new owners!
Enjoy the inviting open front porch before stepping inside, where you’ll immediately appreciate the bright, cheerful and welcoming atmosphere upon entry! The lovely foyer features new flooring, built-ins and a stylish barn-door closet. The brand-new kitchen is a showstopper with beautiful Butcher block style countertops, complemented by rustic wood backsplash, crisp white upper cabinetry, Rich, navy blue lower cabinetry and stainless steel appliances, elegant lighting and attractive new vinyl flooring. A lovely formal dining room with bay window flows into the spacious carpeted living room with plenty of room for all your furnishings. Convenient first-floor laundry and bath offer additional storage space and room for a future shower.
The second floor features four generously sized bedrooms, all freshly painted with brand-new carpeting, along with a beautifully remodeled full bathroom featuring a tub and built-ins. A full walk-up attic offers tremendous storage and potential for future finished space.
Step outside onto the small rear deck overlooking a deep 132-foot backyard, fenced on two sides with plenty of room for outdoor enjoyment. The full basement is clean and dry with a workbench area and abundant storage.
MAJOR UPDATES INCLUDE: Complete roof tear-off and replacement just 2 years ago, furnace (2019), hot water tank (2021), newer thermal vinyl windows throughout, plus all-new flooring, carpeting, kitchen, appliances, bathroom updates, fixtures and fresh interior paint completed within the past two months!
Bright, cheerful, beautifully renovated and absolutely MOVE-IN READY! Just pack your bags and move right in. This home offers so much space, charm and value—you won’t be disappointed!
Property Details
Price:
$229,900
MLS #:
R1723275
Status:
Active
Beds:
4
Baths:
2
Type:
Single Family
Subtype:
SingleFamilyResidence
Subdivision:
Hildreth Hill
Neighborhood:
genevacity320500
Listed Date:
Oct 21, 2026
Finished Sq Ft:
1,680
Total Sq Ft:
1,680
Lot Size:
6,600 sqft / 0.15 acres (approx)
Year Built:
1900
See this Listing
Schools
School District:
Geneva
Interior
Appliances
Dryer, Gas Oven, Gas Range, Gas Water Heater, Microwave, Refrigerator
Bathrooms
1 Full Bathroom, 1 Half Bathroom
Flooring
Carpet, Luxury Vinyl, Varies
Heating
Gas, Forced Air
Interior Features
Separate Formal Dining Room, Entrance Foyer, Eat In Kitchen, Separate Formal Living Room, Other, See Remarks, Natural Woodwork
Laundry Features
Main Level
Levels
Two
Main Level Bathrooms
1
Exterior
Architectural Style
Two Story
Construction Materials
Vinyl Siding
Exterior Features
Deck, Fence, Gravel Driveway
Fencing
Partial
Lot Features
Rectangular, Rectangular Lot, Residential Lot
Parking Features
No Garage
Patio And Porch Features
Covered, Deck, Open, Porch
Roof
Asphalt
Stories
2
Window Features
Thermal Windows
Financial
Taxes
$3,916
Map
Community
- Address338 William Street Geneva City NY
- CityGeneva City
- CountyOntario
- Zip Code14456
Subdivisions in Geneva City
Market Summary
Current real estate data for Single Family in Geneva City as of Oct 26, 2026
58
Single Family Listed
91
Avg DOM
124
Avg $ / SqFt
$233,586
Avg List Price
Property Summary
- 338 William Street Geneva City NY is a Single Family for sale in Geneva City, NY, 14456. It is listed for $229,900 and features 4 beds, 2 baths, and has approximately 1,680 square feet of living space, and was originally constructed in 1900. The current price per square foot is $137. The average price per square foot for Single Family listings in Geneva City is $124. The average listing price for Single Family in Geneva City is $233,586. To schedule a showing of MLS#r1723275 at 338 William Street in Geneva City, NY, contact your Concrete Jungle Realty agent at 3472420937.
Similar Listings Nearby




 Courtesy of Howard Hanna. Disclaimer: All data relating to real estate for sale on this page comes from the Broker Reciprocity (BR) of the New York State Alliance of MLSs. Detailed information about real estate listings held by brokerage firms other than Concrete Jungle Realty include the name of the listing broker. Neither the listing company nor Concrete Jungle Realty shall be responsible for any typographical errors, misinformation, misprints and shall be held totally harmless. The Broker providing this data believes it to be correct, but advises interested parties to confirm any item before relying on it in a purchase decision. Copyright 2026. New York State Alliance of MLSs. All rights reserved.
338 William Street
Geneva City, NY