

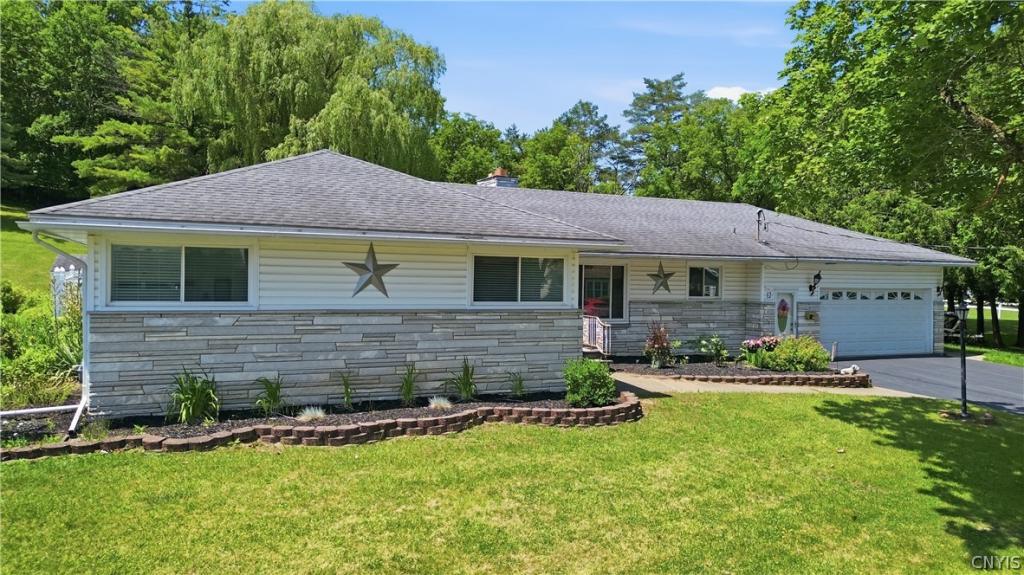
Welcome to 12 Brookside Drive, where exceptional space, comfort, and resort-style outdoor living come together in one impressive ranch home! Designed for both everyday living and entertaining, this move-in-ready property offers three generously sized bedrooms and two full bathrooms on the main level, plus a finished lower level featuring a half bath and the potential for a fourth bedroom, guest suite, home office, or fitness space.
Step inside to discover a thoughtfully designed floor plan with spacious living areas, central air conditioning, and an abundance of closet space and storage rarely found in homes of this style. The expansive finished basement nearly doubles your usable living space, creating endless opportunities for recreation, hobbies, entertaining, or multi-generational living.
Outside, your private backyard oasis awaits. Spend warm summer days enjoying the sparkling in-ground pool, host unforgettable gatherings on the surrounding patio, or simply relax while overlooking the beautifully maintained, oversized yard. Whether you’re entertaining a crowd or enjoying a quiet evening at home, this outdoor space is designed to impress.
Additional highlights include an attached garage, ample storage throughout, and a desirable ranch layout that offers the convenience of first-floor living without sacrificing space. Located in a sought-after neighborhood close to local amenities, this home combines comfort, functionality, and lifestyle in one outstanding package.
Opportunities like this don’t come along often—if you’ve been searching for a home that offers generous living space, incredible storage, a finished basement, and a backyard built for making memories, 12 Brookside Drive is the one you’ve been waiting for.
Step inside to discover a thoughtfully designed floor plan with spacious living areas, central air conditioning, and an abundance of closet space and storage rarely found in homes of this style. The expansive finished basement nearly doubles your usable living space, creating endless opportunities for recreation, hobbies, entertaining, or multi-generational living.
Outside, your private backyard oasis awaits. Spend warm summer days enjoying the sparkling in-ground pool, host unforgettable gatherings on the surrounding patio, or simply relax while overlooking the beautifully maintained, oversized yard. Whether you’re entertaining a crowd or enjoying a quiet evening at home, this outdoor space is designed to impress.
Additional highlights include an attached garage, ample storage throughout, and a desirable ranch layout that offers the convenience of first-floor living without sacrificing space. Located in a sought-after neighborhood close to local amenities, this home combines comfort, functionality, and lifestyle in one outstanding package.
Opportunities like this don’t come along often—if you’ve been searching for a home that offers generous living space, incredible storage, a finished basement, and a backyard built for making memories, 12 Brookside Drive is the one you’ve been waiting for.
Property Details
Price:
$324,900
MLS #:
S1695316
Status:
Pending
Beds:
3
Baths:
3
Type:
Single Family
Subtype:
SingleFamilyResidence
Neighborhood:
mohawkvillage212803
Listed Date:
Jul 1, 2026
Finished Sq Ft:
1,934
Total Sq Ft:
1,934
Lot Size:
30,880 sqft / 0.71 acres (approx)
Year Built:
1965
See this Listing
Schools
School District:
Central Valley
Interior
Appliances
Dishwasher, Electric Water Heater, Free Standing Range, Gas Water Heater, Oven, Refrigerator
Bathrooms
2 Full Bathrooms, 1 Half Bathroom
Cooling
Central Air
Flooring
Carpet, Ceramic Tile, Hardwood, Varies
Heating
Gas, Baseboard, Forced Air, Radiant
Interior Features
Breakfast Bar, Ceiling Fans, Entrance Foyer, Eat In Kitchen, Separate Formal Living Room, Bedroom On Main Level, Convertible Bedroom, Bath In Primary Bedroom
Laundry Features
Main Level
Levels
One
Main Level Bathrooms
2
Main Level Bedrooms
3
Exterior
Architectural Style
Ranch
Attached Garage YN
1
Construction Materials
Stone, Vinyl Siding
Exterior Features
Blacktop Driveway, Fence, Pool, Patio
Fencing
Partial
Garage Spaces
2
Lot Features
Irregular Lot, Residential Lot
Other Structures
Gazebo, Pool House, Sheds, Storage
Parking Features
Attached, Garage
Patio And Porch Features
Open, Patio, Porch
Roof
Asphalt
Stories
1
Window Features
Storm Windows, Thermal Windows, Wood Frames
Financial
Taxes
$7,389
Map
Community
- Address12 Brookside Drive German Flatts NY
- CityGerman Flatts
- CountyHerkimer
- Zip Code13407
Subdivisions in German Flatts
Market Summary
Current real estate data for Single Family in German Flatts as of Sep 08, 2026
61
Single Family Listed
115
Avg DOM
105
Avg $ / SqFt
$156,449
Avg List Price
Property Summary
- 12 Brookside Drive German Flatts NY is a Single Family for sale in German Flatts, NY, 13407. It is listed for $324,900 and features 3 beds, 3 baths, and has approximately 1,934 square feet of living space, and was originally constructed in 1965. The current price per square foot is $168. The average price per square foot for Single Family listings in German Flatts is $105. The average listing price for Single Family in German Flatts is $156,449. To schedule a showing of MLS#s1695316 at 12 Brookside Drive in German Flatts, NY, contact your Concrete Jungle Realty agent at 3472420937.
Similar Listings Nearby


 Courtesy of River Hills Properties LLC Lf. Disclaimer: All data relating to real estate for sale on this page comes from the Broker Reciprocity (BR) of the New York State Alliance of MLSs. Detailed information about real estate listings held by brokerage firms other than Concrete Jungle Realty include the name of the listing broker. Neither the listing company nor Concrete Jungle Realty shall be responsible for any typographical errors, misinformation, misprints and shall be held totally harmless. The Broker providing this data believes it to be correct, but advises interested parties to confirm any item before relying on it in a purchase decision. Copyright 2026. New York State Alliance of MLSs. All rights reserved.
 12 Brookside Drive
German Flatts, NY