

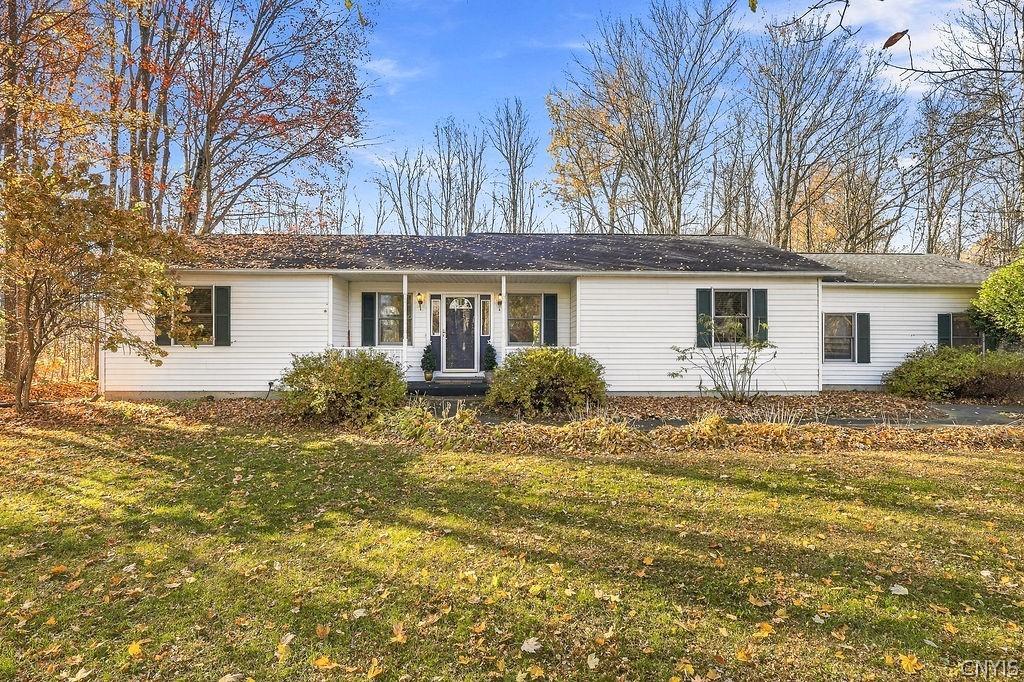
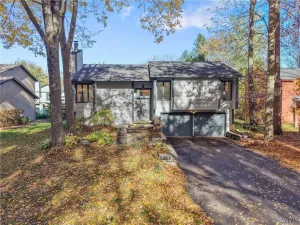
Welcome home to this lovingly maintained ranch, proudly cared for by its original owners! Beautifully set back from the road on a private lot, this inviting home offers comfort, charm, and plenty of space to enjoy both inside and out. Featuring 2 bedrooms, 2 full bathrooms, and an additional flexible room perfect for a potential third bedroom, home office, or den, this home offers a layout to suit a variety of needs. The cozy living room features a gas fireplace and flows seamlessly into the kitchen, creating a warm and welcoming space ideal for everyday living and entertaining. Step outside and enjoy your own private backyard retreat, complete with an inviting in-ground pool and gazebo—perfect for relaxing, entertaining, and making lasting memories. There’s even added peace of mind with a whole house generator. Whether you’re looking for the perfect starter home or ready to downsize without sacrificing comfort or privacy, this wonderful property is full of possibilities. Don’t miss the opportunity to make this lovingly cared-for home your own!
Property Details
Price:
$289,000
MLS #:
S1725955
Status:
Active
Beds:
2
Baths:
2
Type:
Single Family
Subtype:
SingleFamilyResidence
Neighborhood:
granby352800
Listed Date:
Oct 30, 2026
Finished Sq Ft:
1,356
Total Sq Ft:
1,356
Lot Size:
44,431 sqft / 1.02 acres (approx)
Year Built:
1995
See this Listing
Schools
School District:
Phoenix
Interior
Appliances
Dryer, Dishwasher, Electric Oven, Electric Range, Electric Water Heater, Refrigerator, Washer
Bathrooms
2 Full Bathrooms
Cooling
Central Air
Fireplaces Total
1
Flooring
Carpet, Hardwood, Tile, Varies
Heating
Gas, Forced Air
Interior Features
Ceiling Fans, Cathedral Ceilings, Den, Eat In Kitchen, Natural Woodwork, Window Treatments, Bedroom On Main Level, Main Level Primary
Laundry Features
Main Level
Levels
One
Main Level Bathrooms
2
Main Level Bedrooms
2
Exterior
Architectural Style
Ranch
Attached Garage YN
1
Construction Materials
Vinyl Siding
Exterior Features
Blacktop Driveway, Fully Fenced, Pool, Patio, Private Yard, See Remarks
Fencing
Full
Garage Spaces
2
Lot Features
Rectangular, Rectangular Lot, Rural Lot, Secluded
Other Structures
Gazebo, Sheds, Storage
Parking Features
Attached, Garage, Driveway, Garage Door Opener
Patio And Porch Features
Covered, Patio, Porch
Roof
Shingle
Security Features
Security System Owned
Stories
1
Window Features
Drapes
Financial
Taxes
$6,381
Map
Community
- Address135 Pendergast Road Granby NY
- CityGranby
- CountyOswego
- Zip Code13135
Subdivisions in Granby
Market Summary
Current real estate data for Single Family in Granby as of Oct 31, 2026
24
Single Family Listed
75
Avg DOM
144
Avg $ / SqFt
$277,073
Avg List Price
Property Summary
- 135 Pendergast Road Granby NY is a Single Family for sale in Granby, NY, 13135. It is listed for $289,000 and features 2 beds, 2 baths, and has approximately 1,356 square feet of living space, and was originally constructed in 1995. The current price per square foot is $213. The average price per square foot for Single Family listings in Granby is $144. The average listing price for Single Family in Granby is $277,073. To schedule a showing of MLS#s1725955 at 135 Pendergast Road in Granby, NY, contact your Concrete Jungle Realty agent at 3472420937.
Similar Listings Nearby


 Courtesy of Coldwell Banker Prime Prop,Inc. Disclaimer: All data relating to real estate for sale on this page comes from the Broker Reciprocity (BR) of the New York State Alliance of MLSs. Detailed information about real estate listings held by brokerage firms other than Concrete Jungle Realty include the name of the listing broker. Neither the listing company nor Concrete Jungle Realty shall be responsible for any typographical errors, misinformation, misprints and shall be held totally harmless. The Broker providing this data believes it to be correct, but advises interested parties to confirm any item before relying on it in a purchase decision. Copyright 2026. New York State Alliance of MLSs. All rights reserved.
135 Pendergast Road
Granby, NY