

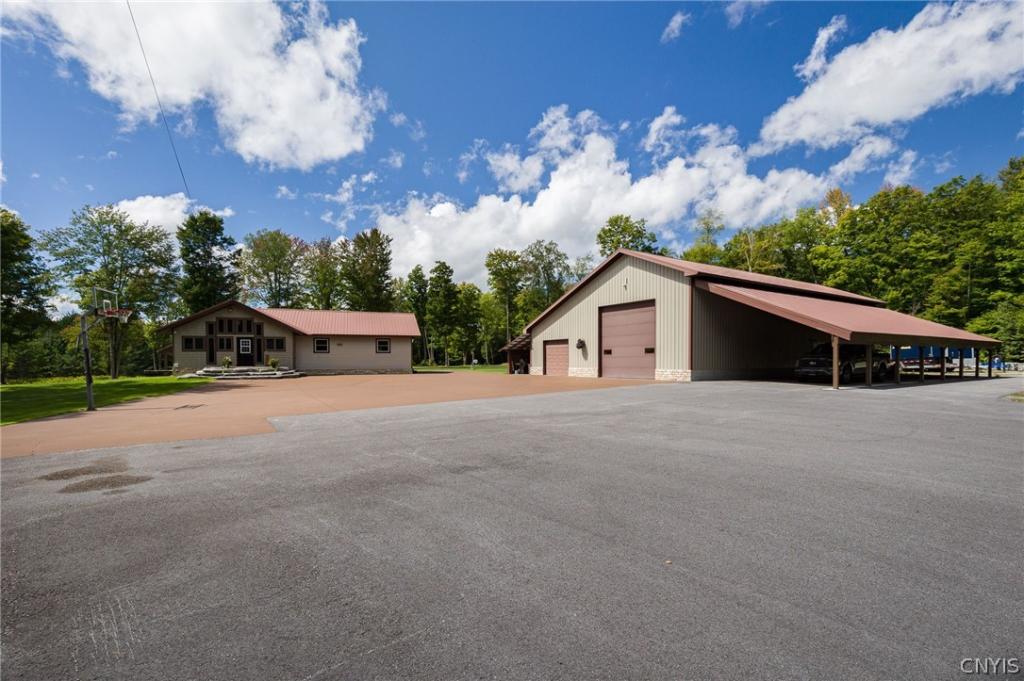
Privacy, acreage, trails, and an exceptional home—this property has it all! Set on 8 scenic acres, this beautifully maintained and updated ranch offers the perfect blend of comfortable living, recreational opportunities, and impressive outbuildings. With 2 bedrooms, 2 full baths, vaulted ceilings, abundant natural light, and beautiful natural woodwork throughout, this inviting home is designed for both everyday living and entertaining. The spacious primary suite provides a peaceful retreat, featuring a walk-through closet leading directly to the ensuite bath. The ensuite includes a large tiled shower for a comfortable, modern feel. The inviting kitchen is truly the heart of the home, offering quartz countertops, gorgeous cabinetry, and a convenient peninsula with additional seating and prep space. The second bedroom is paired with a full bath featuring a jetted tub—perfect for relaxing after a day outdoors. The partially finished basement floor plan adds 1296 sf with a dedicated game room featuring a bar and pool table. An additional storage room and laundry area provide plenty of practical space. The outbuildings are a true standout! A large, insulated and heated garage with 18 ft ceilings plus additional garages offer incredible versatility for storing vehicles, equipment, recreational toys, or horses, or for creating the workshop or hobby space you’ve always wanted. And then there’s the land! The 8-acre setting provides plenty of room to garden, explore, entertain, or simply enjoy the peace and privacy of your surroundings. Outdoor enthusiasts will love the ability to ride directly from the property, with access to the Otter Creek Horse Trails and snowmobile and ATV trail systems. Whether you’re a horse enthusiast, snowmobiler, ATV rider, hobbyist, or simply looking for room to breathe, this property offers an incredible opportunity to enjoy the outdoors right from home. With most furnishings included, this property is ready to enjoy from day one. A move-in-ready home, expansive recreational space, impressive heated 1400 sf pole barn and 8 beautiful acres make this a rare opportunity to own a property where you can truly live, work, play, and unwind.
Property Details
Price:
$789,999
MLS #:
S1710648
Status:
Active
Beds:
2
Baths:
2
Type:
Single Family
Subtype:
SingleFamilyResidence
Subdivision:
Brantingham Tr
Neighborhood:
greig232600
Listed Date:
Aug 31, 2026
Finished Sq Ft:
2,592
Total Sq Ft:
2,592
Lot Size:
348,480 sqft / 8.00 acres (approx)
Year Built:
1998
See this Listing
Schools
School District:
South Lewis
Middle School:
South Lewis Middle
High School:
South Lewis Senior High
Interior
Appliances
Dryer, Dishwasher, Gas Oven, Gas Range, Microwave, Refrigerator, Tankless Water Heater, Washer, Water Purifier Owned
Bathrooms
2 Full Bathrooms
Cooling
Central Air
Flooring
Carpet, Hardwood, Laminate, Tile, Varies
Heating
Propane, Forced Air
Interior Features
Breakfast Bar, Ceiling Fans, Dining Area, Eat In Kitchen, Furnished, Hot Tub Spa, Quartz Counters, Solid Surface Counters, Natural Woodwork, Window Treatments, Bedroom On Main Level, Main Level Primary
Laundry Features
In Basement
Levels
One
Main Level Bathrooms
2
Main Level Bedrooms
2
Exterior
Architectural Style
Ranch
Community Features
Trails Paths
Construction Materials
Frame, Vinyl Siding, Pex Plumbing
Exterior Features
Blacktop Driveway, Concrete Driveway, Hot Tub Spa, Private Yard, See Remarks, Propane Tank Owned
Garage Spaces
9
Lot Features
Rectangular, Rectangular Lot, Secluded
Other Structures
Barns, Outbuilding
Parking Features
Detached, Electricity, Garage, Heated Garage, Storage, Workshop In Garage, Driveway
Roof
Metal
Spa Features
Hot Tub
Stories
1
Window Features
Drapes
Financial
Taxes
$4,133
Map
Community
- Address5117 Pleasant Valley Road North Greig NY
- SubdivisionBrantingham Tr
- CityGreig
- CountyLewis
- Zip Code13312
Market Summary
Current real estate data for Single Family in Greig as of Oct 25, 2026
11
Single Family Listed
123
Avg DOM
258
Avg $ / SqFt
$588,236
Avg List Price
Property Summary
- Located in the Brantingham Tr subdivision, 5117 Pleasant Valley Road North Greig NY is a Single Family for sale in Greig, NY, 13312. It is listed for $789,999 and features 2 beds, 2 baths, and has approximately 2,592 square feet of living space, and was originally constructed in 1998. The current price per square foot is $305. The average price per square foot for Single Family listings in Greig is $258. The average listing price for Single Family in Greig is $588,236. To schedule a showing of MLS#s1710648 at 5117 Pleasant Valley Road North in Greig, NY, contact your Concrete Jungle Realty agent at 3472420937.
Similar Listings Nearby

 Courtesy of TLC Real Estate LLC – Carthage. Disclaimer: All data relating to real estate for sale on this page comes from the Broker Reciprocity (BR) of the New York State Alliance of MLSs. Detailed information about real estate listings held by brokerage firms other than Concrete Jungle Realty include the name of the listing broker. Neither the listing company nor Concrete Jungle Realty shall be responsible for any typographical errors, misinformation, misprints and shall be held totally harmless. The Broker providing this data believes it to be correct, but advises interested parties to confirm any item before relying on it in a purchase decision. Copyright 2026. New York State Alliance of MLSs. All rights reserved.
 5117 Pleasant Valley Road North
Greig, NY