


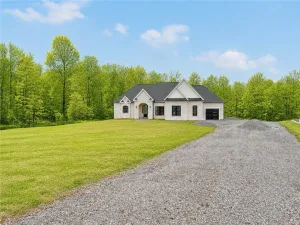
WHY BUILD?! This 2024 built home has all the bells and whistles! Owners built it with love and put their hearts into it to be their forever home but their jobs took them to a whole other state! Their loss is your gain! This stunning Henrietta home offers nearly 2600 sq ft of living space! The main floor features a very spacious family room already prepped for you to install a gas fireplace if desired, chef’s kitchen with granite countertops centered with a beautiful island and all stainless steel appliances! The main floor also offers a great size bedroom just perfect to serve as a guest room or a home office and a full bathroom!
The second level offers four bedrooms including the primary bedroom with a large walk in closet and two full bathrooms! Even the laundry room is on the upper level for convenience and ease!
This property also offers a full walk out basement with high ceilings and prepped for your creativity! You can easily add a bathroom or a kitchen or maybe both?!?!? All the big ticket items in this house have been done and it is ready for its new owner to get creative if more space is needed! The back yard is beautifully leveled and large enough for any event or gathering! Step into this move-in ready home and let the memories and good times begin!
NO DELAYED NEGOTIATIONS!! Transparent pricing! Make your appointment today because if you are in the market, you do not want to miss out on this beauty!!!
The second level offers four bedrooms including the primary bedroom with a large walk in closet and two full bathrooms! Even the laundry room is on the upper level for convenience and ease!
This property also offers a full walk out basement with high ceilings and prepped for your creativity! You can easily add a bathroom or a kitchen or maybe both?!?!? All the big ticket items in this house have been done and it is ready for its new owner to get creative if more space is needed! The back yard is beautifully leveled and large enough for any event or gathering! Step into this move-in ready home and let the memories and good times begin!
NO DELAYED NEGOTIATIONS!! Transparent pricing! Make your appointment today because if you are in the market, you do not want to miss out on this beauty!!!
Property Details
Price:
$625,000
MLS #:
R1711684
Status:
Active
Beds:
5
Baths:
3
Type:
Single Family
Subtype:
SingleFamilyResidence
Subdivision:
Forest View Sub
Neighborhood:
henrietta263200
Listed Date:
Sep 2, 2026
Finished Sq Ft:
2,569
Total Sq Ft:
2,569
Lot Size:
9,425 sqft / 0.22 acres (approx)
Year Built:
2024
See this Listing
Schools
School District:
Rush-Henrietta
Interior
Appliances
Dryer, Dishwasher, Electric Water Heater, Free Standing Range, Disposal, Microwave, Oven, Refrigerator, Washer
Bathrooms
3 Full Bathrooms
Cooling
Central Air
Flooring
Carpet, Ceramic Tile, Luxury Vinyl, Varies
Heating
Electric, Forced Air
Interior Features
Den, Eat In Kitchen, Granite Counters, Kitchen Island, Kitchen Family Room Combo, Pantry, Bedroom On Main Level
Levels
Two
Main Level Bathrooms
1
Main Level Bedrooms
1
Exterior
Architectural Style
Colonial
Attached Garage YN
1
Construction Materials
Blown In Insulation, Brick, Vinyl Siding
Exterior Features
Blacktop Driveway
Garage Spaces
2
Lot Features
Cul De Sac, Rectangular, Rectangular Lot
Parking Features
Attached, Garage
Stories
2
Financial
Taxes
$10,074
Map
Community
- Address80 Chatwood Lane Henrietta NY
- SubdivisionForest View Sub
- CityHenrietta
- CountyMonroe
- Zip Code14467
Subdivisions in Henrietta
- Ashbrook Sec 06
- Autumn Woods
- Beckwith Estates Sec I
- Berkshire Park
- Berkshire Park Sec 01
- Berkshire Park Sec 02
- Berkshire Park Sub Sec 6
- Buyck & Sutton
- Chesapeake Sec 02
- Eagle Rdg Sec 01
- Eagle Rdg South Sec 04
- Eagle Rdg South Sec 08
- Eagle Rdg South Sec 10
- Edgewood Estates
- Forest View
- Fox Field Sub Ph A Sec 1
- Glenbrooke
- Greenfield Village Sec 02
- Halpin
- Hampden Heights Sec 04
- Heather Dales Sec 02
- Huckleberry Sub Sec 11
- Huntington Park
- Indian Hills Sec 03 Map
- Indian Hills Sec 05
- Jefferson Estates Sec 03
- Lamplighter Colony Sec 01
- Lamplighter Colony Sec 1
- Lehigh Manor Sec 01
- Lehigh Manor Sec 04
- Lehigh Vly Station
- Locust Hill Mdws Amd Map
- Mapledale Sec 06
- Mapledale Sec 11
- Mapledale Sub Sec 2
- Mapledale Sub Sec 3
- Mapledale Sub Sec 7
- Merithew
- Oakwood Manor Sec 01
- Parkside Sec 02
- Pinnacle Heights Sec 02
- River Mdws
- Rivers Run Sub Sec 2
- Riverton Ph I Wildflower
- Riverton Prcl C Sec 05
- Riverton Prcl C Sec 06
- Riverton Sub Prcl F Sec 3
- Riverview Heights Add
- Riverview Heights Add 02
- Riverview Heights Add 03
- Royal Mdws Sec 02
- South View Estates Sec 06
- Southern Hills Manor
- Suburban Heights Sec 01
- Suburban Heights Sec 02a
- Suburban Heights Sec 03-A
- Suburban Heights Sec 03-B
- Suburban Heights Sec 04
- Suburban Heights Sec 07
- Surrey Hill Condo
- Trout Spg Farm Sec 01
- Wedgewood Park Sec 01 Map
- Wedgewood Park Sec 08
- Wedgewood Park Sec 09
- Wedgewood Park Sec 10
- Wedgewood Park Sec 10-A
- Wedgewood-On-The Green Se
- Wedgewood-On-The-Green Se
- Wedgewood/Green Sec 02a
- Wedgewood/Green Sub Sec 2
- Wildflower Mdw Ph I
- Wildherd Heights Sec 02
- Wildherd Heights Sec V
- Wintergarden Sec 01
Market Summary
Current real estate data for Single Family in Henrietta as of Sep 12, 2026
90
Single Family Listed
51
Avg DOM
184
Avg $ / SqFt
$306,783
Avg List Price
Property Summary
- Located in the Forest View Sub subdivision, 80 Chatwood Lane Henrietta NY is a Single Family for sale in Henrietta, NY, 14467. It is listed for $625,000 and features 5 beds, 3 baths, and has approximately 2,569 square feet of living space, and was originally constructed in 2024. The current price per square foot is $243. The average price per square foot for Single Family listings in Henrietta is $184. The average listing price for Single Family in Henrietta is $306,783. To schedule a showing of MLS#r1711684 at 80 Chatwood Lane in Henrietta, NY, contact your Concrete Jungle Realty agent at 3472420937.
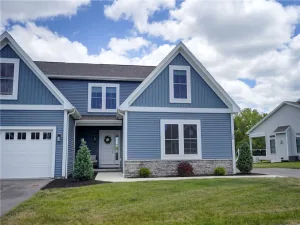
Similar Listings Nearby




 Courtesy of RE/MAX Plus. Disclaimer: All data relating to real estate for sale on this page comes from the Broker Reciprocity (BR) of the New York State Alliance of MLSs. Detailed information about real estate listings held by brokerage firms other than Concrete Jungle Realty include the name of the listing broker. Neither the listing company nor Concrete Jungle Realty shall be responsible for any typographical errors, misinformation, misprints and shall be held totally harmless. The Broker providing this data believes it to be correct, but advises interested parties to confirm any item before relying on it in a purchase decision. Copyright 2026. New York State Alliance of MLSs. All rights reserved.
 80 Chatwood Lane
Henrietta, NY