

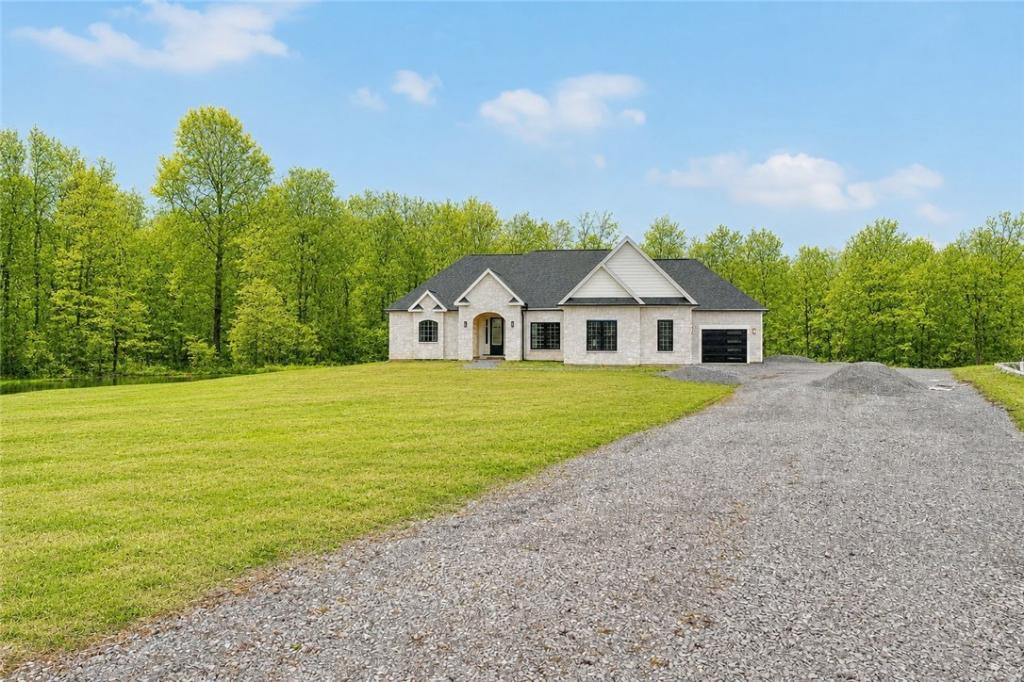
Rare opportunity to own a nearly completed custom-built ranch nestled on 6.24 private acres in the Town of Rush, within the highly regarded Rush-Henrietta School District. Offering 2,499 square feet of thoughtfully designed living space, this home provides the perfect opportunity to add your personal style while avoiding the time and uncertainty of building from the ground up.
The open-concept floor plan is centered around a spacious great room featuring a soaring cathedral ceiling, transom windows that fill the space with natural light, and a designated area for a gas fireplace, creating a warm and welcoming gathering place. The kitchen is designed with custom white cabinetry, a gray center island, a walk-in pantry, and is ready for your choice of countertops and finishing touches. A sliding glass door opens to a future patio area overlooking the expansive backyard and peaceful surroundings.
Just off the main living area, the morning room offers additional flexible space for dining, relaxing, or entertaining and is framed for a second gas fireplace. The first floor also includes a convenient laundry room with farmhouse sink, a powder room, and a spacious owner’s suite featuring a tray ceiling, walk-in closet, and a luxurious bath complete with a tiled shower, soaking tub, dual vanities, and private water closet.
Two additional bedrooms offer generous closet space and share a full bath. Additional features include a full basement with egress window, high-efficiency forced-air furnace, on-demand water heater, and a fully insulated three-car garage.
Currently in the final stages of completion, this home presents a unique opportunity to customize flooring, countertops, appliances, lighting, and other finishing details to suit your taste while building immediate equity. Enjoy the privacy of acreage living, the benefits of new construction, and the chance to create a home that truly reflects your vision.
Don’t miss this exceptional opportunity to make it your own.
The open-concept floor plan is centered around a spacious great room featuring a soaring cathedral ceiling, transom windows that fill the space with natural light, and a designated area for a gas fireplace, creating a warm and welcoming gathering place. The kitchen is designed with custom white cabinetry, a gray center island, a walk-in pantry, and is ready for your choice of countertops and finishing touches. A sliding glass door opens to a future patio area overlooking the expansive backyard and peaceful surroundings.
Just off the main living area, the morning room offers additional flexible space for dining, relaxing, or entertaining and is framed for a second gas fireplace. The first floor also includes a convenient laundry room with farmhouse sink, a powder room, and a spacious owner’s suite featuring a tray ceiling, walk-in closet, and a luxurious bath complete with a tiled shower, soaking tub, dual vanities, and private water closet.
Two additional bedrooms offer generous closet space and share a full bath. Additional features include a full basement with egress window, high-efficiency forced-air furnace, on-demand water heater, and a fully insulated three-car garage.
Currently in the final stages of completion, this home presents a unique opportunity to customize flooring, countertops, appliances, lighting, and other finishing details to suit your taste while building immediate equity. Enjoy the privacy of acreage living, the benefits of new construction, and the chance to create a home that truly reflects your vision.
Don’t miss this exceptional opportunity to make it your own.
Property Details
Price:
$539,900
MLS #:
R1688533
Status:
Active
Beds:
3
Baths:
3
Type:
Single Family
Subtype:
SingleFamilyResidence
Subdivision:
Rushfield Manor Sub
Neighborhood:
rush265000
Listed Date:
Jun 8, 2026
Finished Sq Ft:
2,499
Total Sq Ft:
2,499
Lot Size:
271,814 sqft / 6.24 acres (approx)
Year Built:
2021
See this Listing
Schools
School District:
Rush-Henrietta
Interior
Appliances
Gas Water Heater, Tankless Water Heater
Bathrooms
2 Full Bathrooms, 1 Half Bathroom
Fireplaces Total
2
Flooring
Marble, Varies
Heating
Gas, Forced Air
Interior Features
Breakfast Bar, Cathedral Ceilings, Den, Separate Formal Dining Room, Entrance Foyer, Eat In Kitchen, Separate Formal Living Room, Great Room, Kitchen Island, Pantry, Sliding Glass Doors, Bedroom On Main Level, Bath In Primary Bedroom, Main Level Primary, Primary Suite, Programmable Thermostat
Laundry Features
Main Level
Levels
One
Main Level Bathrooms
3
Main Level Bedrooms
3
Exterior
Accessibility Features
Low Threshold Shower, No Stairs
Architectural Style
Ranch
Attached Garage YN
1
Construction Materials
Attic Crawl Hatchways Insulated, Blown In Insulation, Stone, Spray Foam Insulation, Vinyl Siding, Pre Cast Concrete, Insulated Concrete Forms, Pex Plumbing
Exterior Features
Gravel Driveway
Garage Spaces
3
Lot Features
Pie Shaped Lot
Parking Features
Attached, Garage, Driveway, Garage Door Opener
Roof
Asphalt
Stories
1
Financial
Taxes
$20,142
Map
Community
- Address105 Yoruk Forest Lane 5 Rush NY
- SubdivisionRushfield Manor Sub
- CityRush
- CountyMonroe
- Zip Code14543
Subdivisions in Rush
Market Summary
Current real estate data for Single Family in Rush as of Sep 08, 2026
12
Single Family Listed
85
Avg DOM
221
Avg $ / SqFt
$743,050
Avg List Price
Property Summary
- Located in the Rushfield Manor Sub subdivision, 105 Yoruk Forest Lane 5 Rush NY is a Single Family for sale in Rush, NY, 14543. It is listed for $539,900 and features 3 beds, 3 baths, and has approximately 2,499 square feet of living space, and was originally constructed in 2021. The current price per square foot is $216. The average price per square foot for Single Family listings in Rush is $221. The average listing price for Single Family in Rush is $743,050. To schedule a showing of MLS#r1688533 at 105 Yoruk Forest Lane 5 in Rush, NY, contact your Concrete Jungle Realty agent at 3472420937.
Similar Listings Nearby


 Courtesy of RE/MAX Realty Group. Disclaimer: All data relating to real estate for sale on this page comes from the Broker Reciprocity (BR) of the New York State Alliance of MLSs. Detailed information about real estate listings held by brokerage firms other than Concrete Jungle Realty include the name of the listing broker. Neither the listing company nor Concrete Jungle Realty shall be responsible for any typographical errors, misinformation, misprints and shall be held totally harmless. The Broker providing this data believes it to be correct, but advises interested parties to confirm any item before relying on it in a purchase decision. Copyright 2026. New York State Alliance of MLSs. All rights reserved.
 105 Yoruk Forest Lane 5
Rush, NY