

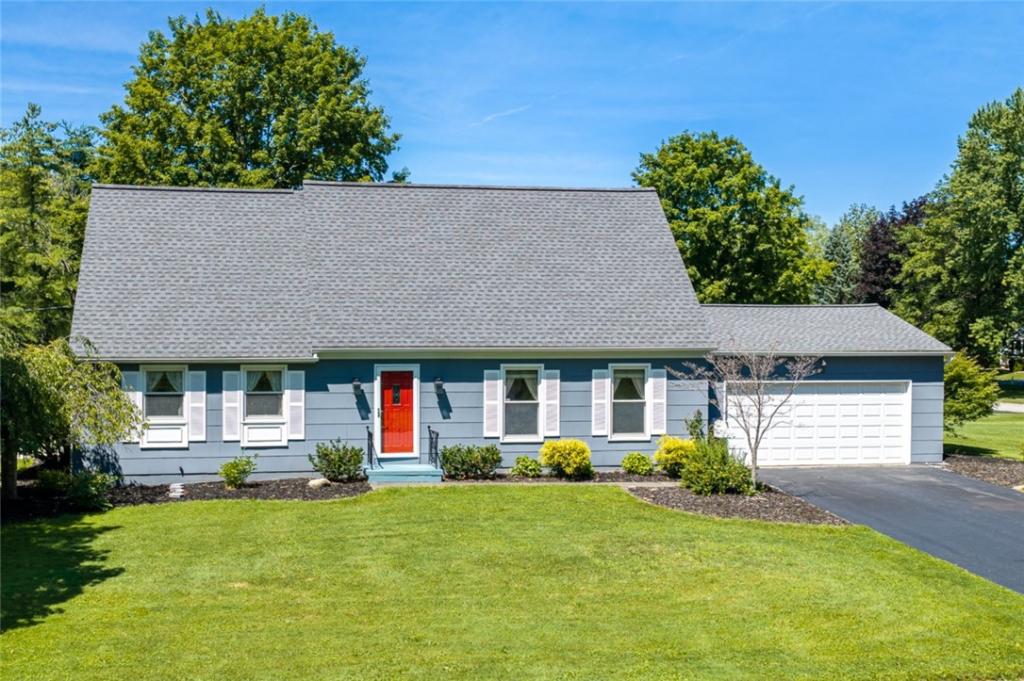
Located in Henrietta’s highly-desirable Glen Acre Heights, this immaculate Cape-Cod on a 1/2 acre lot showcases true Pride of Ownership and unrivaled Maintenance! The open Kitchen and Dining area is perfect for both everyday life and entertaining, walking out to the spacious Deck and fully-fenced Back Yard with a growing juniper privacy row. Hobbyists will love the detached shed/workshop, fully powered with 220v electric! The Main Floor also features a welcoming Living Room with classic crown molding, two Bedrooms, Full Bathroom and Hardwood Floors throughout! The entire Second floor is a private Primary Suite oasis, beautifully appointed with Velux skylights, luxury Jacuzzi bath, separate Shower, Dual Sinks, and a flexible area perfect for an attached Nursery or Sitting Room! The pristine, dry Basement provides an additional ~460 sq ft of clean, usable space. Extensive updates since 2020 provide complete peace-of-mind: New Roof, Exterior Paint, Gutters, Hi-E Furnace, Central A/C, Hi-E Water Heater, Stove, Dishwasher, Washer & Dryer. Equipped with a built-in Central Vac and a trusty Sump Pump Backup system, this turn-key Home is just minutes from local Henrietta stores, restaurants, Wegmans, Mendon Ponds Park, and Pittsford Village! Walk to Tinker Nature Park! Priced well below assessed value, this is the best buy in Town!
Property Details
Price:
$345,000
MLS #:
R1713843
Status:
Pending
Beds:
3
Baths:
2
Type:
Single Family
Subtype:
SingleFamilyResidence
Subdivision:
Glen Acre Heights Sec 04
Neighborhood:
henrietta263200
Listed Date:
Sep 11, 2026
Finished Sq Ft:
1,909
Total Sq Ft:
1,909
Lot Size:
21,780 sqft / 0.50 acres (approx)
Year Built:
1972
See this Listing
Schools
School District:
Rush-Henrietta
Elementary School:
Floyd Winslow Elementary
Middle School:
Charles H Roth Middle
High School:
Rush-Henrietta Senior High
Interior
Appliances
Dryer, Dishwasher, Electric Oven, Electric Range, Disposal, Gas Water Heater, Microwave, Refrigerator, Washer
Bathrooms
2 Full Bathrooms
Cooling
Central Air, Window Units
Flooring
Carpet, Hardwood, Tile, Varies
Heating
Gas, Forced Air
Interior Features
Attic, Ceiling Fans, Central Vacuum, Entrance Foyer, Eat In Kitchen, Separate Formal Living Room, Kitchen Island, Pantry, Sliding Glass Doors, Solid Surface Counters, Skylights, Bedroom On Main Level, Bath In Primary Bedroom, Programmable Thermostat, Workshop
Laundry Features
In Basement
Levels
Two
Main Level Bathrooms
1
Main Level Bedrooms
2
Exterior
Architectural Style
Cape Cod
Attached Garage YN
1
Community Features
Trails Paths
Construction Materials
Composite Siding, Copper Plumbing
Exterior Features
Blacktop Driveway, Deck, Fully Fenced
Fencing
Full
Garage Spaces
2
Lot Features
Corner Lot, Rectangular, Rectangular Lot, Residential Lot
Other Structures
Other, Sheds, Storage
Parking Features
Attached, Garage, Driveway, Garage Door Opener
Patio And Porch Features
Deck
Roof
Asphalt, Shingle
Security Features
Security System Owned
Stories
2
Window Features
Skylights, Thermal Windows
Financial
Taxes
$8,503
Map
Community
- Address93 Glen Acre Drive Henrietta NY
- SubdivisionGlen Acre Heights Sec 04
- CityHenrietta
- CountyMonroe
- Zip Code14534
Subdivisions in Henrietta
- Adam
- Ashbrook Sec 01
- Ashbrook Sec 06
- Autumn Woods
- Beckwith Estates Sec I
- Berkshire Park
- Berkshire Park Sec 01
- Calkins Sub
- Camelot Hill Sub Sec 3-D
- Camelot Hills Sec 03-B
- Camelot Hills Sub Sec 2
- Chelsea Meadows
- Chestnut Hill Sec 03
- Country Trace Sec 02
- Country Trace Sec 03
- County Trace Sec 03
- Eagle Rdg South Sec 11
- Eagle Rdg South Sub Sec 1
- Eagle Rdg South Sub Sec 7
- Edgewood Estates
- Final Plan/Huntington Par
- Forest View
- Fox Field Sub Sec 2c
- George H Barker Sub Sec 1
- Glen Acre Heights Sec 04
- Greenfield Village
- Greenfield Village Sec 02
- Hampden Heights Sec 03
- Huckleberry Sec 02
- Huckleberry Sec I
- Huntington Park Final Pla
- Indian Hill Sec 05
- Indian Hills Sec 02
- Indian Hills Sec 06
- Jefferson Estates Sec 02
- Lamplighter Colony Sec 04
- Mapledale Sec 02
- Mapledale Sec 07
- Mapledale Sec 08
- Mapledale Sec 11
- Mayfair Heights Sec 02 Pt
- Mayfair Heights Sec I
- Monroe
- Oakwood Manor Sec 02
- Part/South View Estates S
- Pease Dev
- Pinnacle Heights Sec 02
- Pinnacle Heights Sec 03
- Preserve Sec 02
- Preserve Sec 06
- Regional Market
- River Mdw
- Riverton Ph I Wildflower
- Riverton Prcl C Sec 06
- Riverton Prcl F Sec 02
- Ruhe Farm
- Sarrey Hill Condo
- Sidney J Wright
- Sidney J Wright Prop
- Southern Hills Sec 03
- St Josephs Farm
- St Josephs Farm Sec 01
- St Josephs Farm Sec 03
- Stonefield Mews Sub
- Suburban Heights Sec 01
- Suburban Heights Sec 07
- Suburban Heights Sec 08a
- Surrey Hill Condo
- The Fairways At Riverton
- Town/Henrietta
- Trout Spg Faarm Sec 01
- Trout Spg Farm Sec 01
- Village/East Henrietta
- Wedgewood Park
- Wedgewood Park Sec 02
- Wedgewood Park Sec 05
- Wedgewood Park Sec 09
- Wedgewood Park Sec 10b
- Wedgewood/Green Sec 01
- Wedgewood/Green Sec 02-A
- Wedgewood/Green Sec 02a
- Wildherd Heights Sec 01
- Wilson Parcells Sub
- Win-Jeff Indust Park
- Wintergarden
- Wintergarden Sub Sec 1
Market Summary
Current real estate data for Single Family in Henrietta as of Nov 01, 2026
95
Single Family Listed
53
Avg DOM
195
Avg $ / SqFt
$356,965
Avg List Price
Property Summary
- Located in the Glen Acre Heights Sec 04 subdivision, 93 Glen Acre Drive Henrietta NY is a Single Family for sale in Henrietta, NY, 14534. It is listed for $345,000 and features 3 beds, 2 baths, and has approximately 1,909 square feet of living space, and was originally constructed in 1972. The current price per square foot is $181. The average price per square foot for Single Family listings in Henrietta is $195. The average listing price for Single Family in Henrietta is $356,965. To schedule a showing of MLS#r1713843 at 93 Glen Acre Drive in Henrietta, NY, contact your Concrete Jungle Realty agent at 3472420937.
Similar Listings Nearby


 Courtesy of Hunt Real Estate ERA/Columbus. Disclaimer: All data relating to real estate for sale on this page comes from the Broker Reciprocity (BR) of the New York State Alliance of MLSs. Detailed information about real estate listings held by brokerage firms other than Concrete Jungle Realty include the name of the listing broker. Neither the listing company nor Concrete Jungle Realty shall be responsible for any typographical errors, misinformation, misprints and shall be held totally harmless. The Broker providing this data believes it to be correct, but advises interested parties to confirm any item before relying on it in a purchase decision. Copyright 2026. New York State Alliance of MLSs. All rights reserved.
93 Glen Acre Drive
Henrietta, NY