

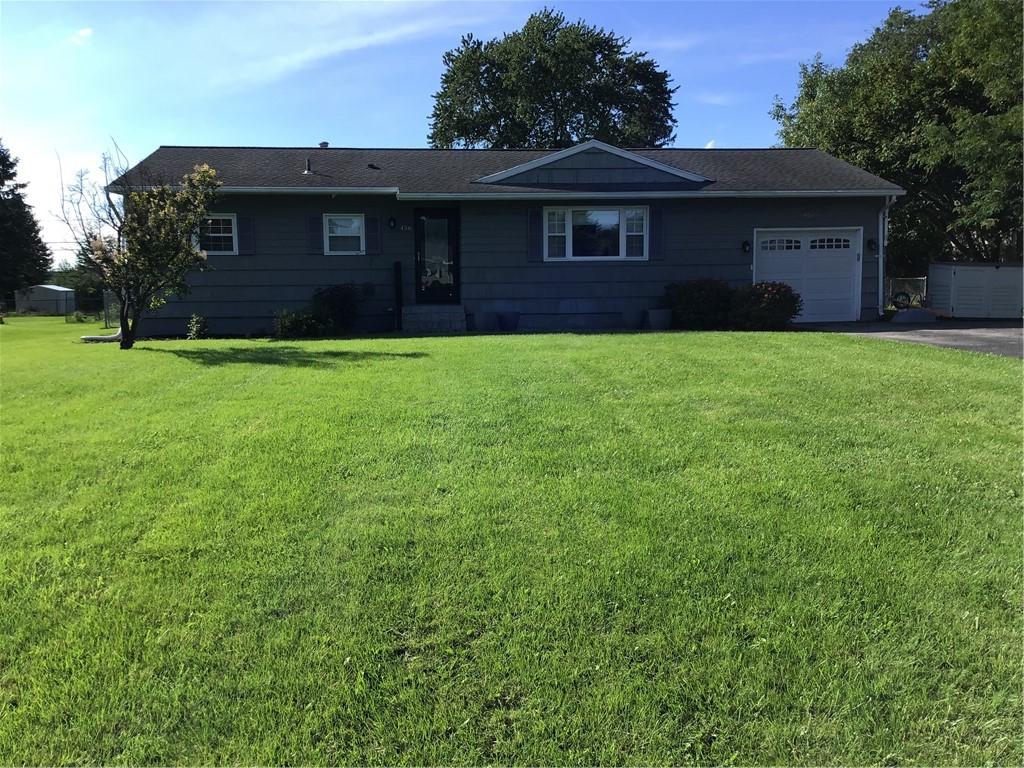
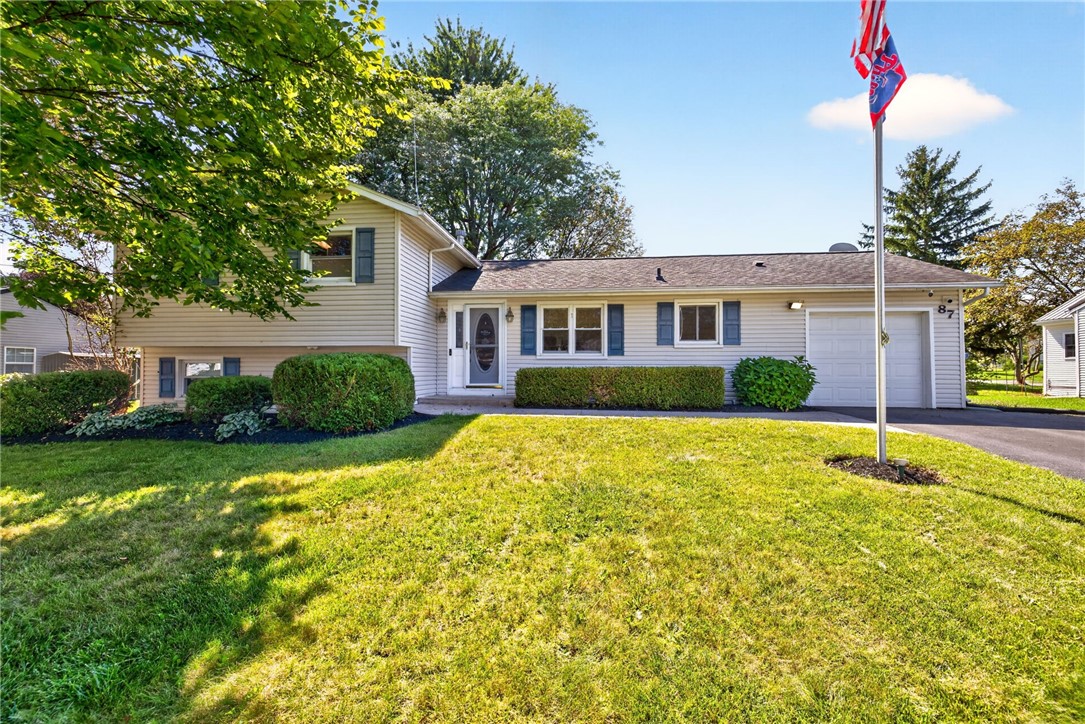
Welcome home to this charming, well-maintained ranch nestled on a quiet neighborhood street. Offering 1,274 square feet of comfortable living space, this 3-bedroom, 1-bathroom home perfectly blends classic character with fantastic outdoor
amenities.Step inside to discover a bright and inviting layout featuring durable hardwood floors flowing through a portion of the house. The heart of the home is the spacious eat-in kitchen, ideal for casual dining and morning coffee. Just
off the main living areas, a versatile den provides the perfect spot for a home office, playroom, or cozy reading nook.The outdoor space is a true private oasis. Situated on a generous .38-acre lot, the property features a fully fenced,
expansive backyard that offers ultimate privacy and security. Spend your evenings relaxing on the covered patio, which comes complete with your own private hot tub.Storage and convenience are top priorities here. The property includes a
large backyard shed for tools and lawn equipment, along with a dedicated trash toter storage shed to keep the exterior looking tidy. An expansive driveway provides ample parking for family and guests.Located just minutes from local
shopping, dining, and daily conveniences, this home offers the perfect balance of suburban tranquility and accessibility. Don’t miss the opportunity to make this beautiful ranch your own! Showings start 09/14 @ 9 a.m. Delayed negotiations
until 09/23 at 12p.m. offers due 9/23 2026 by 12 p.m
amenities.Step inside to discover a bright and inviting layout featuring durable hardwood floors flowing through a portion of the house. The heart of the home is the spacious eat-in kitchen, ideal for casual dining and morning coffee. Just
off the main living areas, a versatile den provides the perfect spot for a home office, playroom, or cozy reading nook.The outdoor space is a true private oasis. Situated on a generous .38-acre lot, the property features a fully fenced,
expansive backyard that offers ultimate privacy and security. Spend your evenings relaxing on the covered patio, which comes complete with your own private hot tub.Storage and convenience are top priorities here. The property includes a
large backyard shed for tools and lawn equipment, along with a dedicated trash toter storage shed to keep the exterior looking tidy. An expansive driveway provides ample parking for family and guests.Located just minutes from local
shopping, dining, and daily conveniences, this home offers the perfect balance of suburban tranquility and accessibility. Don’t miss the opportunity to make this beautiful ranch your own! Showings start 09/14 @ 9 a.m. Delayed negotiations
until 09/23 at 12p.m. offers due 9/23 2026 by 12 p.m
Property Details
Price:
$229,000
MLS #:
R1714264
Status:
Active
Beds:
3
Baths:
1
Type:
Single Family
Subtype:
SingleFamilyResidence
Subdivision:
Wedgewood Park Sec 05
Neighborhood:
henrietta263200
Listed Date:
Sep 13, 2026
Finished Sq Ft:
1,274
Total Sq Ft:
1,274
Lot Size:
16,650 sqft / 0.38 acres (approx)
Year Built:
1962
See this Listing
Schools
School District:
Rush-Henrietta
Interior
Appliances
Built In Range, Built In Oven, Exhaust Fan, Electric Oven, Electric Range, Freezer, Gas Cooktop, Gas Water Heater, Microwave, Refrigerator, Range Hood, Washer
Bathrooms
1 Full Bathroom
Cooling
Central Air
Flooring
Carpet, Ceramic Tile, Hardwood, Tile, Varies, Vinyl
Heating
Gas, Forced Air
Interior Features
Den, Eat In Kitchen, Separate Formal Living Room, Hot Tub Spa, Pantry, Sliding Glass Doors, Window Treatments, Bedroom On Main Level, Programmable Thermostat
Laundry Features
In Basement
Levels
One
Main Level Bathrooms
1
Main Level Bedrooms
3
Exterior
Architectural Style
Ranch
Attached Garage YN
1
Construction Materials
Attic Crawl Hatchways Insulated, Block, Cedar, Concrete, Shake Siding, Copper Plumbing
Exterior Features
Awnings, Blacktop Driveway, Fully Fenced, Hot Tub Spa, Patio
Fencing
Full
Garage Spaces
1
Lot Features
Rectangular, Rectangular Lot, Residential Lot
Other Structures
Sheds, Storage
Parking Features
Attached, Garage, Driveway, Garage Door Opener
Patio And Porch Features
Covered, Patio, Porch
Spa Features
Hot Tub
Stories
1
Window Features
Drapes, Thermal Windows
Financial
Taxes
$5,501
Map
Community
- Address456 Wildbriar Road Henrietta NY
- SubdivisionWedgewood Park Sec 05
- CityHenrietta
- CountyMonroe
- Zip Code14623
Subdivisions in Henrietta
- Ashbrook Sec 06
- Autumn Woods
- Beckwith Estates Sec I
- Berkshire Park
- Berkshire Park Sec 01
- Berkshire Park Sec 02
- Berkshire Park Sub Sec 6
- Buyck & Sutton
- Chesapeake Sec 02
- Eagle Rdg Sec 01
- Eagle Rdg South Sec 04
- Eagle Rdg South Sec 08
- Eagle Rdg South Sec 10
- Edgewood Estates
- Forest View
- Fox Field Sub Ph A Sec 1
- Glenbrooke
- Greenfield Village Sec 02
- Halpin
- Hampden Heights Sec 04
- Heather Dales Sec 02
- Huckleberry Sub Sec 11
- Huntington Park
- Indian Hills Sec 03 Map
- Indian Hills Sec 05
- Jefferson Estates Sec 03
- Lamplighter Colony Sec 01
- Lamplighter Colony Sec 1
- Lehigh Manor Sec 01
- Lehigh Manor Sec 04
- Lehigh Vly Station
- Locust Hill Mdws Amd Map
- Mapledale Sec 06
- Mapledale Sec 11
- Mapledale Sub Sec 2
- Mapledale Sub Sec 3
- Mapledale Sub Sec 7
- Merithew
- Oakwood Manor Sec 01
- Parkside Sec 02
- Pinnacle Heights Sec 02
- River Mdws
- Rivers Run Sub Sec 2
- Riverton Ph I Wildflower
- Riverton Prcl C Sec 05
- Riverton Prcl C Sec 06
- Riverton Sub Prcl F Sec 3
- Riverview Heights Add
- Riverview Heights Add 02
- Riverview Heights Add 03
- Royal Mdws Sec 02
- South View Estates Sec 06
- Southern Hills Manor
- Suburban Heights Sec 01
- Suburban Heights Sec 02a
- Suburban Heights Sec 03-A
- Suburban Heights Sec 03-B
- Suburban Heights Sec 04
- Suburban Heights Sec 07
- Surrey Hill Condo
- Trout Spg Farm Sec 01
- Wedgewood Park Sec 01 Map
- Wedgewood Park Sec 08
- Wedgewood Park Sec 09
- Wedgewood Park Sec 10
- Wedgewood Park Sec 10-A
- Wedgewood-On-The Green Se
- Wedgewood-On-The-Green Se
- Wedgewood/Green Sec 02a
- Wedgewood/Green Sub Sec 2
- Wildflower Mdw Ph I
- Wildherd Heights Sec 02
- Wildherd Heights Sec V
- Wintergarden Sec 01
Market Summary
Current real estate data for Single Family in Henrietta as of Sep 16, 2026
88
Single Family Listed
54
Avg DOM
185
Avg $ / SqFt
$313,072
Avg List Price
Property Summary
- Located in the Wedgewood Park Sec 05 subdivision, 456 Wildbriar Road Henrietta NY is a Single Family for sale in Henrietta, NY, 14623. It is listed for $229,000 and features 3 beds, 1 baths, and has approximately 1,274 square feet of living space, and was originally constructed in 1962. The current price per square foot is $180. The average price per square foot for Single Family listings in Henrietta is $185. The average listing price for Single Family in Henrietta is $313,072. To schedule a showing of MLS#r1714264 at 456 Wildbriar Road in Henrietta, NY, contact your Concrete Jungle Realty agent at 3472420937.
Similar Listings Nearby


 Courtesy of Dixon & Carr Realty. Disclaimer: All data relating to real estate for sale on this page comes from the Broker Reciprocity (BR) of the New York State Alliance of MLSs. Detailed information about real estate listings held by brokerage firms other than Concrete Jungle Realty include the name of the listing broker. Neither the listing company nor Concrete Jungle Realty shall be responsible for any typographical errors, misinformation, misprints and shall be held totally harmless. The Broker providing this data believes it to be correct, but advises interested parties to confirm any item before relying on it in a purchase decision. Copyright 2026. New York State Alliance of MLSs. All rights reserved.
 456 Wildbriar Road
Henrietta, NY