

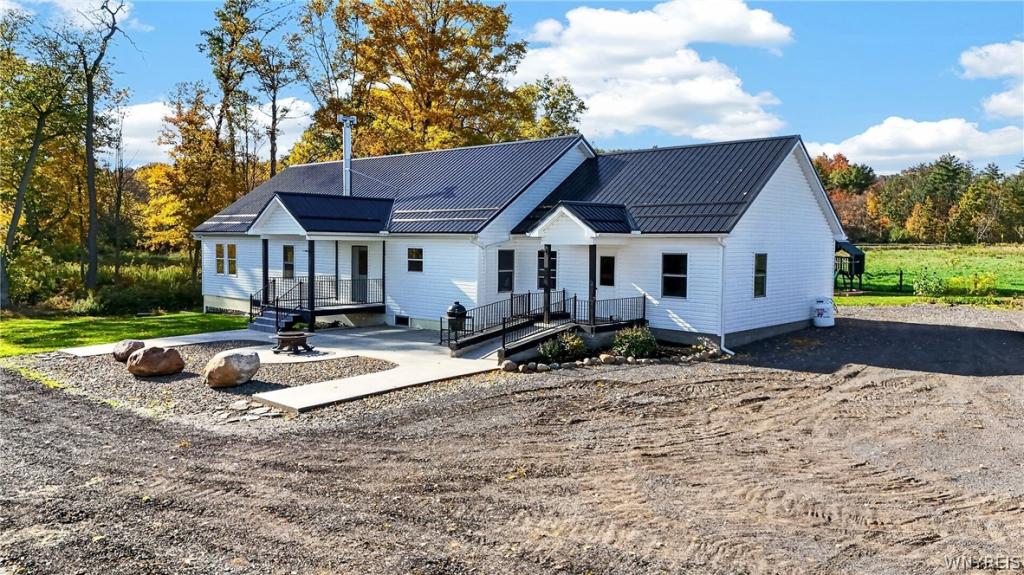
Welcome to 11775 Lapp Road in Fillmore. Set on 6.1 acres, this home offers nearly 2,500 square feet of living space with plenty of potential. Included on the property is a barn and a newly constructed detached two-car garage.
The open layout of the house brings the kitchen, dining area, and family room together in one large space, with rich custom elm wood cabinetry, a wood cookstove on a stone hearth, and wood-look flooring. A spacious living room offers even more room to gather. The home has two bedrooms, a full bath, a walk-in pantry, a utility room, and several additional main-level rooms that can be shaped around how to make the property your own. The open basement is ready for storage, a workshop, or future finished space.
The entrance to the house features two covered entrances and a concrete patio perfect for a fire pit or just taking in the scenery. The covered porch on the side of the house is also a perfect spot to take in the surrounding rural setting. The barn has six horse stalls, a one-car garage bay, a covered lean-to, and a hayloft on the upper level. The detached garage includes a concrete floor and plenty of storage for vehicles, equipment, or a shop. Additional features include a metal roof, vinyl siding, private well, and private septic system.
Located in the Fillmore School District, this home is just a short drive from the towns of Fillmore and Houghton, about 15 minutes from Letchworth State Park, and within a 75-minute drive of both Buffalo and Rochester. Bring your ideas and make this property yours today!
The open layout of the house brings the kitchen, dining area, and family room together in one large space, with rich custom elm wood cabinetry, a wood cookstove on a stone hearth, and wood-look flooring. A spacious living room offers even more room to gather. The home has two bedrooms, a full bath, a walk-in pantry, a utility room, and several additional main-level rooms that can be shaped around how to make the property your own. The open basement is ready for storage, a workshop, or future finished space.
The entrance to the house features two covered entrances and a concrete patio perfect for a fire pit or just taking in the scenery. The covered porch on the side of the house is also a perfect spot to take in the surrounding rural setting. The barn has six horse stalls, a one-car garage bay, a covered lean-to, and a hayloft on the upper level. The detached garage includes a concrete floor and plenty of storage for vehicles, equipment, or a shop. Additional features include a metal roof, vinyl siding, private well, and private septic system.
Located in the Fillmore School District, this home is just a short drive from the towns of Fillmore and Houghton, about 15 minutes from Letchworth State Park, and within a 75-minute drive of both Buffalo and Rochester. Bring your ideas and make this property yours today!
Property Details
Price:
$324,900
MLS #:
B1722924
Status:
Active
Beds:
2
Baths:
1
Type:
Single Family
Subtype:
SingleFamilyResidence
Subdivision:
Holland Land Company’s Su
Neighborhood:
hume025800
Listed Date:
Oct 17, 2026
Finished Sq Ft:
2,296
Total Sq Ft:
2,296
Lot Size:
265,716 sqft / 6.10 acres (approx)
Year Built:
2025
See this Listing
Schools
School District:
Fillmore
Interior
Appliances
See Remarks, Water Heater
Bathrooms
1 Full Bathroom
Flooring
Laminate, Varies
Heating
Wood, Stove
Interior Features
Entrance Foyer, Eat In Kitchen, Separate Formal Living Room, Walk In Pantry, Bedroom On Main Level
Laundry Features
Main Level
Levels
One
Main Level Bathrooms
1
Main Level Bedrooms
2
Exterior
Architectural Style
Ranch
Construction Materials
Vinyl Siding, Insulated Concrete Forms
Exterior Features
Gravel Driveway
Garage Spaces
2
Lot Features
Rectangular, Rectangular Lot
Parking Features
Detached, Garage
Patio And Porch Features
Covered, Porch
Roof
Metal
Stories
1
Financial
Taxes
$361
Map
Community
- Address11775 Lapp Road Hume NY
- SubdivisionHolland Land Company’s Su
- CityHume
- CountyAllegany
- Zip Code14735
Subdivisions in Hume
Market Summary
Current real estate data for Single Family in Hume as of Nov 02, 2026
12
Single Family Listed
116
Avg DOM
126
Avg $ / SqFt
$378,450
Avg List Price
Property Summary
- Located in the Holland Land Company’s Su subdivision, 11775 Lapp Road Hume NY is a Single Family for sale in Hume, NY, 14735. It is listed for $324,900 and features 2 beds, 1 baths, and has approximately 2,296 square feet of living space, and was originally constructed in 2025. The current price per square foot is $142. The average price per square foot for Single Family listings in Hume is $126. The average listing price for Single Family in Hume is $378,450. To schedule a showing of MLS#b1722924 at 11775 Lapp Road in Hume, NY, contact your Concrete Jungle Realty agent at 3472420937.
Similar Listings Nearby


 Courtesy of NextHome Prosper. Disclaimer: All data relating to real estate for sale on this page comes from the Broker Reciprocity (BR) of the New York State Alliance of MLSs. Detailed information about real estate listings held by brokerage firms other than Concrete Jungle Realty include the name of the listing broker. Neither the listing company nor Concrete Jungle Realty shall be responsible for any typographical errors, misinformation, misprints and shall be held totally harmless. The Broker providing this data believes it to be correct, but advises interested parties to confirm any item before relying on it in a purchase decision. Copyright 2026. New York State Alliance of MLSs. All rights reserved.
11775 Lapp Road
Hume, NY