

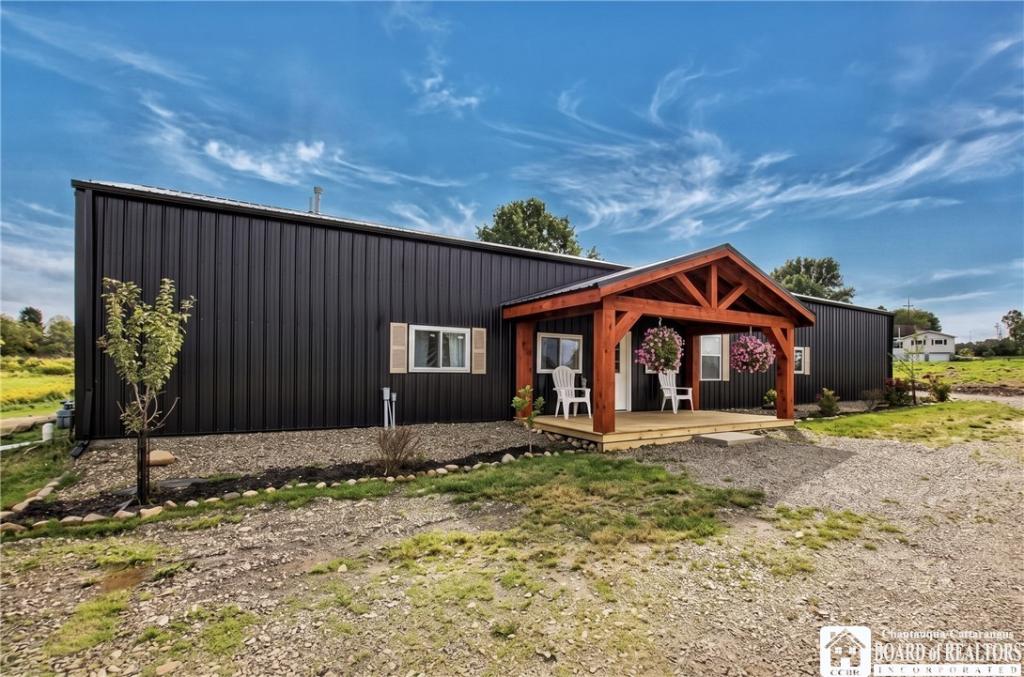
Get ready to fall in love with this sleek, stylish, and thoughtfully crafted barndominium! Set on approximately three peaceful acres on a quiet, lesser-traveled road, this incredible home offers endless views of the rolling countryside. Though tucked away in a serene setting, the interior boasts an ultra-modern, urban vibe. Built just three years ago, this spectacular home perfectly executes an “industrial chic” aesthetic. It effortlessly blends cool concrete and metals with warm woods and a soothing color palette to create a space that is bright, airy, and incredibly inviting.
The heart of the home is a spectacular great room featuring soaring ceilings dressed in beautiful tongue-and-groove knotty pine. This open space flows seamlessly into the dining area and a fabulous, fully equipped kitchen that is ready for the home chef, showcasing gleaming granite countertops, a center breakfast island, and loads of custom cabinet space. The true piece de resistance is an incredible integrated overhead door in the living area that opens to reveal the scenic outdoors. It is fully screened, allowing you to enjoy the fresh country breeze while keeping nature outside!
When it is time to relax, two well-appointed bedrooms provide ample closet space, beautifully supplemented by a versatile loft area for additional sleeping arrangements or flex space. The full bathroom is a brilliant, one-of-a-kind creation featuring a stunning tin-lined shower with a tile bench and floor that is guaranteed to be a conversation starter. Comfort is guaranteed year-round with an efficient unit heater and a mini-split for cooling, while a freestanding electric fireplace adds the perfect touch of warmth and ambiance on extra chilly nights.
Car enthusiasts and hobbyists will absolutely adore the oversized, attached garage. This dream space is fully heated and features water access, 220v capability, and plenty of dedicated shop room. Everything in this magnificent property was thoughtfully designed and completed with the utmost care and pride, offering you the rare opportunity to simply move right in, kick back, and enjoy!
Can be purchased fully furnished! Brand new septic!
The heart of the home is a spectacular great room featuring soaring ceilings dressed in beautiful tongue-and-groove knotty pine. This open space flows seamlessly into the dining area and a fabulous, fully equipped kitchen that is ready for the home chef, showcasing gleaming granite countertops, a center breakfast island, and loads of custom cabinet space. The true piece de resistance is an incredible integrated overhead door in the living area that opens to reveal the scenic outdoors. It is fully screened, allowing you to enjoy the fresh country breeze while keeping nature outside!
When it is time to relax, two well-appointed bedrooms provide ample closet space, beautifully supplemented by a versatile loft area for additional sleeping arrangements or flex space. The full bathroom is a brilliant, one-of-a-kind creation featuring a stunning tin-lined shower with a tile bench and floor that is guaranteed to be a conversation starter. Comfort is guaranteed year-round with an efficient unit heater and a mini-split for cooling, while a freestanding electric fireplace adds the perfect touch of warmth and ambiance on extra chilly nights.
Car enthusiasts and hobbyists will absolutely adore the oversized, attached garage. This dream space is fully heated and features water access, 220v capability, and plenty of dedicated shop room. Everything in this magnificent property was thoughtfully designed and completed with the utmost care and pride, offering you the rare opportunity to simply move right in, kick back, and enjoy!
Can be purchased fully furnished! Brand new septic!
Property Details
Price:
$299,900
MLS #:
R1712686
Status:
Active
Beds:
2
Baths:
1
Type:
Single Family
Subtype:
SingleFamilyResidence
Neighborhood:
kiantone065000
Listed Date:
Sep 7, 2026
Finished Sq Ft:
1,767
Total Sq Ft:
1,767
Lot Size:
99,927 sqft / 2.29 acres (approx)
Year Built:
2023
See this Listing
Schools
School District:
Frewsburg
Elementary School:
Robert H Jackson Elementary
Middle School:
Other – See Remarks
High School:
Frewsburg Junior-Senior High
Interior
Appliances
Dishwasher, Gas Oven, Gas Range, Gas Water Heater, Microwave, Refrigerator
Bathrooms
1 Full Bathroom
Cooling
Ductless
Flooring
Other, See Remarks
Heating
Ductless, Gas, Space Heater
Interior Features
Granite Counters, Great Room, Kitchen Island, Kitchen Family Room Combo, Bedroom On Main Level, Loft
Laundry Features
Main Level
Levels
One
Main Level Bathrooms
1
Main Level Bedrooms
2
Exterior
Architectural Style
Barndominium, Ranch
Attached Garage YN
1
Construction Materials
Aluminum Siding
Exterior Features
Gravel Driveway
Garage Spaces
2
Lot Features
Agricultural, Irregular Lot
Parking Features
Attached, Electricity, Garage, Heated Garage, Storage, Workshop In Garage, Circular Driveway, Garage Door Opener
Roof
Metal
Stories
1
Financial
Map
Community
- Address942 Spencer Rd Kiantone NY
- CityKiantone
- CountyChautauqua
- Zip Code14701
Subdivisions in Kiantone
Market Summary
Current real estate data for Single Family in Kiantone as of Sep 12, 2026
7
Single Family Listed
77
Avg DOM
134
Avg $ / SqFt
$287,514
Avg List Price
Property Summary
- 942 Spencer Rd Kiantone NY is a Single Family for sale in Kiantone, NY, 14701. It is listed for $299,900 and features 2 beds, 1 baths, and has approximately 1,767 square feet of living space, and was originally constructed in 2023. The current price per square foot is $170. The average price per square foot for Single Family listings in Kiantone is $134. The average listing price for Single Family in Kiantone is $287,514. To schedule a showing of MLS#r1712686 at 942 Spencer Rd in Kiantone, NY, contact your Concrete Jungle Realty agent at 3472420937.
Similar Listings Nearby



 Courtesy of ERA Team VP Real Estate. Disclaimer: All data relating to real estate for sale on this page comes from the Broker Reciprocity (BR) of the New York State Alliance of MLSs. Detailed information about real estate listings held by brokerage firms other than Concrete Jungle Realty include the name of the listing broker. Neither the listing company nor Concrete Jungle Realty shall be responsible for any typographical errors, misinformation, misprints and shall be held totally harmless. The Broker providing this data believes it to be correct, but advises interested parties to confirm any item before relying on it in a purchase decision. Copyright 2026. New York State Alliance of MLSs. All rights reserved.
 942 Spencer Rd
Kiantone, NY