

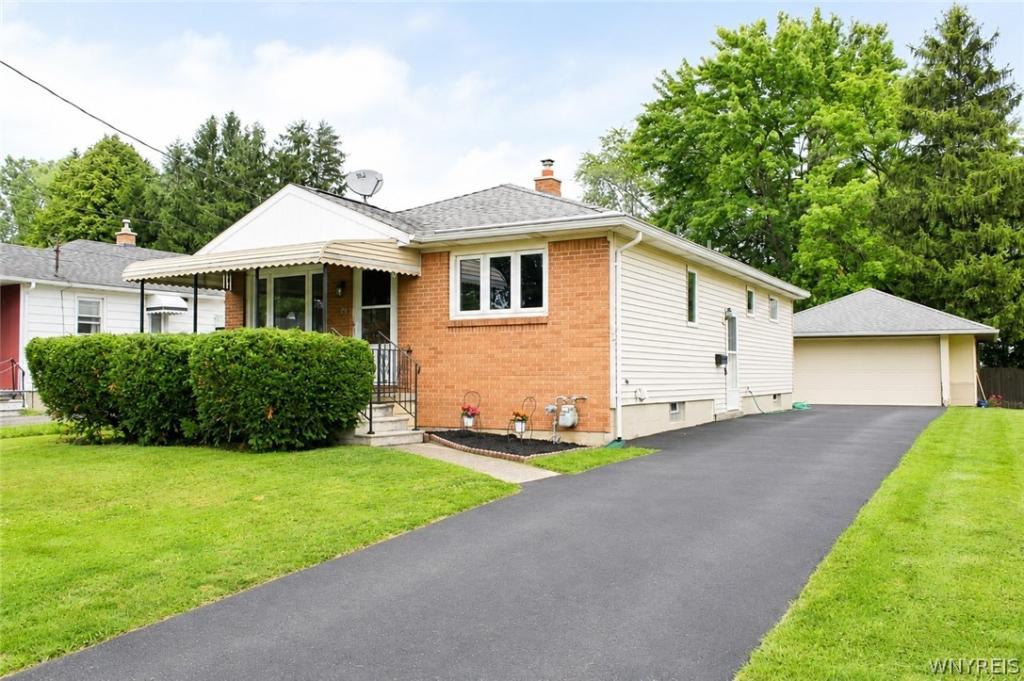
Welcome to this impeccably maintained and truly move-in ready 3-bedroom ranch offering the ease of first-floor living and a quiet dead-end location! From the moment you arrive, the charming brick front exterior, inviting covered rocking chair front porch, and exceptional curb appeal create a warm first impression. Step inside to a bright and spacious living room filled with natural light and beautiful hardwood floors that continue throughout much of the home. The inviting eat-in kitchen offers an abundance of cabinetry and countertop space, a new range hood, built-in dishwasher, and a stove with both gas and electric hookups. Three generously sized bedrooms provide ample closet space, while the refreshed full bathroom features updated lighting for a clean, modern feel. A convenient side entrance leads to the driveway through a refreshed hallway, adding everyday functionality. The expansive full basement dramatically increases your living space with a large finished area ideal for a media room, recreation space, home gym, office, hobby room, or workshop. A separate laundry room keeps daily chores organized, while glass block windows provide added peace of mind. Already plumbed for a future full bathroom, the basement offers incredible potential for additional living space and future expansion. Outside, enjoy a beautifully maintained backyard that offers just the right amount of green space for gardening, pets, play, or relaxing evenings without overwhelming maintenance. The oversized 2-car detached garage with automatic opener provides abundant parking, storage, or workshop possibilities, while the double-wide driveway offers plenty of additional off-street parking. Perfectly situated on a low-traffic dead-end street, this home combines privacy with convenience and is ready for its next owner. Updates include a brand-new poured blacktop driveway (2023), driveway sealed (2025), gutter guards (2021), A/C (2019), Roof (2017) HWT (2017), fresh interior paint throughout, plus some newer interior doors and baseboards.
Property Details
Price:
$279,900
MLS #:
B1700962
Status:
Pending
Beds:
3
Baths:
1
Type:
Single Family
Subtype:
SingleFamilyResidence
Subdivision:
Holland Land Company’s Su
Neighborhood:
lancastervillage145203
Listed Date:
Jul 23, 2026
Finished Sq Ft:
1,092
Total Sq Ft:
1,092
Lot Size:
6,526 sqft / 0.15 acres (approx)
Year Built:
1962
See this Listing
Schools
School District:
Lancaster
Middle School:
Lancaster Middle
High School:
Lancaster High
Interior
Appliances
Dishwasher, Exhaust Fan, Gas Water Heater, Range Hood
Bathrooms
1 Full Bathroom
Cooling
Central Air
Flooring
Hardwood, Varies, Vinyl
Heating
Gas, Forced Air
Interior Features
Entrance Foyer, Eat In Kitchen, Separate Formal Living Room, Home Office, Storage, Natural Woodwork, Bedroom On Main Level, Main Level Primary
Levels
One
Main Level Bathrooms
1
Main Level Bedrooms
3
Exterior
Architectural Style
Ranch
Construction Materials
Brick, Frame, Vinyl Siding
Exterior Features
Blacktop Driveway, Fence
Fencing
Partial
Garage Spaces
2
Lot Features
Rectangular, Rectangular Lot, Residential Lot
Parking Features
Detached, Electricity, Garage, Storage, Garage Door Opener
Patio And Porch Features
Covered, Porch
Roof
Architectural, Shingle
Stories
1
Financial
Taxes
$4,489
Map
Community
- Address73 Banner Avenue Lancaster NY
- SubdivisionHolland Land Company’s Su
- CityLancaster
- CountyErie
- Zip Code14086
Subdivisions in Lancaster
- Autumn Park
- Autumnwood Sub
- Bellflower Village Condo
- Belltower Village Condo
- Belltower Village Condo A
- Blackstone Court
- Buffalo Crk Reservation
- Central Square Villas Con
- Cross Crk Sub
- Doe Haven Estates Ph 02
- Doe Haven Estates Ph I
- Fieldstream Estates
- Fieldstream/Forbes
- Fieldstream/Newport
- George Sub
- Glenridge Village Condo
- Glenridge Village Condo 0
- Hidden Mdw Sub-Ph 2
- Holland Land Co
- Holland Land Company’s Su
- Holland Land Companys
- Juniper Townhomes
- Lancaster
- Lancaster Terrace
- Palmer Heights Sub
- Palmer Hts Sub
- Pine Tree Farms
- Pinetree Farm
- Ridgecrest Condo
- Sandywood Circle
- Southpoint Div
- Town/Lancaster
- Village/Lancaster
Market Summary
Current real estate data for Single Family in Lancaster as of Sep 09, 2026
132
Single Family Listed
65
Avg DOM
217
Avg $ / SqFt
$393,413
Avg List Price
Property Summary
- Located in the Holland Land Company’s Su subdivision, 73 Banner Avenue Lancaster NY is a Single Family for sale in Lancaster, NY, 14086. It is listed for $279,900 and features 3 beds, 1 baths, and has approximately 1,092 square feet of living space, and was originally constructed in 1962. The current price per square foot is $256. The average price per square foot for Single Family listings in Lancaster is $217. The average listing price for Single Family in Lancaster is $393,413. To schedule a showing of MLS#b1700962 at 73 Banner Avenue in Lancaster, NY, contact your Concrete Jungle Realty agent at 3472420937.
Similar Listings Nearby




 Courtesy of Keller Williams Realty WNY. Disclaimer: All data relating to real estate for sale on this page comes from the Broker Reciprocity (BR) of the New York State Alliance of MLSs. Detailed information about real estate listings held by brokerage firms other than Concrete Jungle Realty include the name of the listing broker. Neither the listing company nor Concrete Jungle Realty shall be responsible for any typographical errors, misinformation, misprints and shall be held totally harmless. The Broker providing this data believes it to be correct, but advises interested parties to confirm any item before relying on it in a purchase decision. Copyright 2026. New York State Alliance of MLSs. All rights reserved.
 73 Banner Avenue
Lancaster, NY