

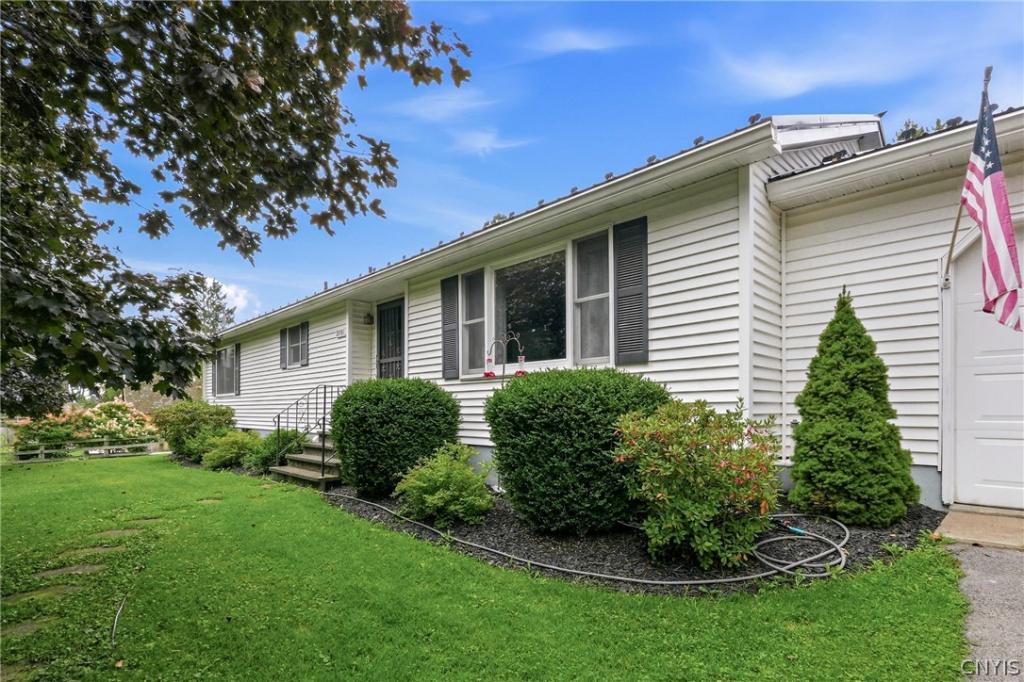
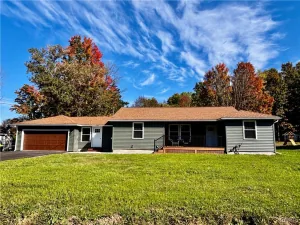
Looking for an impeccably maintained ranch? Nestled behind the most gorgeous maple trees on a beautiful, large lot is this light, bright, welcoming place to call home. The spacious kitchen and dining area are both functional for every day life and perfect for entertaining featuring a door to the back deck, a huge walk-in pantry, plenty of counter space, and room for a large dining table. Off the kitchen, you will find a mud room area with an updated half bath and access to both the garage and basement. On the other side of the home, there are 3 bedrooms and 2 full baths including the primary bedroom with en-suite bath, 2 closets, and large vanity. Need some extra space to escape to? The clean, dry basement is ready to be finished with it’s high ceilings and insulated walls. Private backyard with tree-lined border, deck, and storage shed.
Come take a look, fall in love, and make this sweet home yours before it’s sold!
Come take a look, fall in love, and make this sweet home yours before it’s sold!
Property Details
Price:
$324,900
MLS #:
S1711088
Status:
Pending
Beds:
3
Baths:
3
Type:
Single Family
Subtype:
SingleFamilyResidence
Neighborhood:
litchfield213200
Listed Date:
Aug 30, 2026
Finished Sq Ft:
1,556
Total Sq Ft:
1,556
Lot Size:
40,075 sqft / 0.92 acres (approx)
Year Built:
1990
See this Listing
Schools
School District:
Sauquoit Valley
Interior
Appliances
Dryer, Dishwasher, Exhaust Fan, Electric Oven, Electric Range, Electric Water Heater, Refrigerator, Range Hood, Washer, Water Purifier Owned, Water Softener Owned
Bathrooms
2 Full Bathrooms, 1 Half Bathroom
Flooring
Carpet, Hardwood, Linoleum, Varies, Vinyl
Heating
Oil, Baseboard, Hot Water
Interior Features
Breakfast Bar, Ceiling Fans, Separate Formal Living Room, Solid Surface Counters, Walk In Pantry, Bedroom On Main Level, Bath In Primary Bedroom, Main Level Primary
Laundry Features
In Basement
Levels
One
Main Level Bathrooms
3
Main Level Bedrooms
3
Exterior
Architectural Style
Ranch
Attached Garage YN
1
Construction Materials
Blown In Insulation, Vinyl Siding
Exterior Features
Blacktop Driveway, Deck
Garage Spaces
2
Lot Features
Rectangular, Rectangular Lot
Other Structures
Sheds, Storage
Parking Features
Attached, Garage, Garage Door Opener, Other
Patio And Porch Features
Deck
Roof
Metal
Stories
1
Window Features
Thermal Windows
Financial
Taxes
$5,413
Map
Community
- Address2091 Graffenburg Road Litchfield NY
- CityLitchfield
- CountyHerkimer
- Zip Code13456
Subdivisions in Litchfield
Market Summary
Current real estate data for Single Family in Litchfield as of Oct 24, 2026
11
Single Family Listed
78
Avg DOM
151
Avg $ / SqFt
$262,127
Avg List Price
Property Summary
- 2091 Graffenburg Road Litchfield NY is a Single Family for sale in Litchfield, NY, 13456. It is listed for $324,900 and features 3 beds, 3 baths, and has approximately 1,556 square feet of living space, and was originally constructed in 1990. The current price per square foot is $209. The average price per square foot for Single Family listings in Litchfield is $151. The average listing price for Single Family in Litchfield is $262,127. To schedule a showing of MLS#s1711088 at 2091 Graffenburg Road in Litchfield, NY, contact your Concrete Jungle Realty agent at 3472420937.
Similar Listings Nearby


 Courtesy of Coldwell Banker Faith Properties R. Disclaimer: All data relating to real estate for sale on this page comes from the Broker Reciprocity (BR) of the New York State Alliance of MLSs. Detailed information about real estate listings held by brokerage firms other than Concrete Jungle Realty include the name of the listing broker. Neither the listing company nor Concrete Jungle Realty shall be responsible for any typographical errors, misinformation, misprints and shall be held totally harmless. The Broker providing this data believes it to be correct, but advises interested parties to confirm any item before relying on it in a purchase decision. Copyright 2026. New York State Alliance of MLSs. All rights reserved.
 2091 Graffenburg Road
Litchfield, NY