

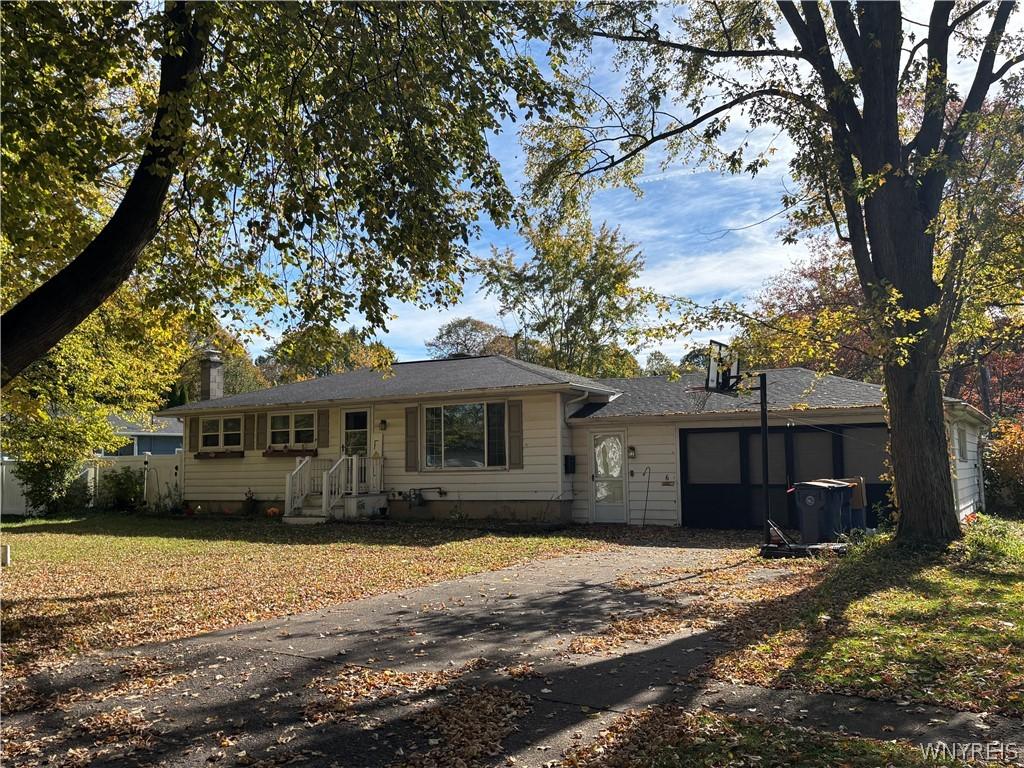
On a quiet tree lined street, this adorable Ranch style 3 bedroom home features a grand entrance with cathedral ceiling living room, engineered hardwood flooring and recessed lighting. The huge eating area opens up to the modern white kitchen with stainless steel appliances (brand new dishwasher). There’s an abundance of cabinets and counterspace. A large window over the kitchen sink overlooks the fully fenced backyard. This home offers 2 full baths. The huge primary bedroom has a full bath with walk in shower. There’s also a wood burning fireplace in this bedroom! Two more bedrooms and a full bath with tub/shower combo. A surprise first floor laundry closet for full size stackable washer and dryer is ready to go! There is also a laundry area in the basement. The full basement access has been opened up to create a more modern appearance. Basement has a wood burning stove never used by this owner. Central Air new in 2024. Garage was used as a “ManCave” and has newer tray ceiling w/ recessed lighting, fan and is mostly finished. The pellet stove in garage can stay. The custom built bar at the rear of the garage is included. Newer LiftMaster JackShaft Chainless garage door opener with Wi-Fi. There is a slider and a man door to access the backyard. The fully fenced yard holds a huge stamped concrete patio and a newer 12 x 10 shed. The Generac whole house generator is currently not functioning (possible bad valve). Very conveniently located to schools and shopping etc. on Transit Rd.
Showings begin on Wednesday, October 28. Offers, if any, will be due on Wednesday, November 4th by 1PM.
Showings begin on Wednesday, October 28. Offers, if any, will be due on Wednesday, November 4th by 1PM.
Property Details
Price:
$235,000
MLS #:
B1724772
Status:
Active
Beds:
3
Baths:
2
Type:
Single Family
Subtype:
SingleFamilyResidence
Subdivision:
Hamilton Estates
Neighborhood:
lockportcity290900
Listed Date:
Oct 24, 2026
Finished Sq Ft:
1,353
Total Sq Ft:
1,353
Lot Size:
10,019 sqft / 0.23 acres (approx)
Year Built:
1956
See this Listing
Schools
School District:
Lockport
Interior
Appliances
Dishwasher, Electric Oven, Electric Range, Gas Water Heater, Microwave, Refrigerator
Bathrooms
2 Full Bathrooms
Cooling
Central Air
Fireplaces Total
3
Flooring
Carpet, Hardwood, Varies
Heating
Gas, Forced Air
Interior Features
Wet Bar, Ceiling Fans, Cathedral Ceilings, Separate Formal Dining Room, Separate Formal Living Room, Country Kitchen, Living Dining Room, Pantry, Sliding Glass Doors, Bath In Primary Bedroom, Main Level Primary
Laundry Features
In Basement, Main Level
Levels
One
Main Level Bathrooms
2
Main Level Bedrooms
3
Exterior
Architectural Style
Ranch
Attached Garage YN
1
Construction Materials
Composite Siding, Vinyl Siding
Exterior Features
Blacktop Driveway, Concrete Driveway, Fully Fenced, Play Structure, Patio
Fencing
Full
Garage Spaces
2.5
Lot Features
Rectangular, Rectangular Lot, Residential Lot
Other Structures
Sheds, Storage
Parking Features
Attached, Electricity, Garage, Heated Garage, Water Available, Garage Door Opener
Patio And Porch Features
Patio
Roof
Asphalt
Stories
1
Financial
Taxes
$6,180
Map
Community
- Address6 Hamilton Drive Lockport City NY
- SubdivisionHamilton Estates
- CityLockport City
- CountyNiagara
- Zip Code14094
Subdivisions in Lockport City
- Belle-Aire Gardens
- Briarwood Estates
- Briarwood Estates Prt 07
- Briarwood Estates Pt 03
- Briarwood Estates Pt 1
- Chestnut Street
- City Lockport
- City/ Lockport
- City/Lockport
- Douglas A & John Mcintosh
- Ei Chase
- Elmview Heights
- Fair Grounds Park Lockpor
- Hawley Street According
- Holland Land Co Purchase
- Holland Land Companys
- Holland Land Companys Lan
- Holland Land Companys Pur
- Holland Land Purchase
- Holland Purchase
- Hyde Park
- Hyde Park Add 01
- Jesse P Haines
- Land/City/Lockport
- Lh Nicholls
- Lincolnshire Estates Pt 0
- Lockport
- Map
- Microfilmed
- Niagara
- Oliver Street
- Park Lane Circle Pt 01
- Park Lane Circle Pt 1
- Part Belle Aire Gardens
- Rogers Park Add
- Sec 109
- Section 10946
- Section 10972
- Section 12324
- Suspension Brg Land Assn
- Township 14
- Village/Lockport
- Wm J Blackley
- City/Lockport
- Holland Land Companys Lan
- Holland Purchase
- Second Ward
- Section 17617
Market Summary
Current real estate data for Single Family in Lockport City as of Oct 25, 2026
86
Single Family Listed
70
Avg DOM
125
Avg $ / SqFt
$208,403
Avg List Price
Property Summary
- Located in the Hamilton Estates subdivision, 6 Hamilton Drive Lockport City NY is a Single Family for sale in Lockport City, NY, 14094. It is listed for $235,000 and features 3 beds, 2 baths, and has approximately 1,353 square feet of living space, and was originally constructed in 1956. The current price per square foot is $174. The average price per square foot for Single Family listings in Lockport City is $125. The average listing price for Single Family in Lockport City is $208,403. To schedule a showing of MLS#b1724772 at 6 Hamilton Drive in Lockport City, NY, contact your Concrete Jungle Realty agent at 3472420937.
Similar Listings Nearby

 Courtesy of Howard Hanna WNY Inc.. Disclaimer: All data relating to real estate for sale on this page comes from the Broker Reciprocity (BR) of the New York State Alliance of MLSs. Detailed information about real estate listings held by brokerage firms other than Concrete Jungle Realty include the name of the listing broker. Neither the listing company nor Concrete Jungle Realty shall be responsible for any typographical errors, misinformation, misprints and shall be held totally harmless. The Broker providing this data believes it to be correct, but advises interested parties to confirm any item before relying on it in a purchase decision. Copyright 2026. New York State Alliance of MLSs. All rights reserved.
6 Hamilton Drive
Lockport City, NY