

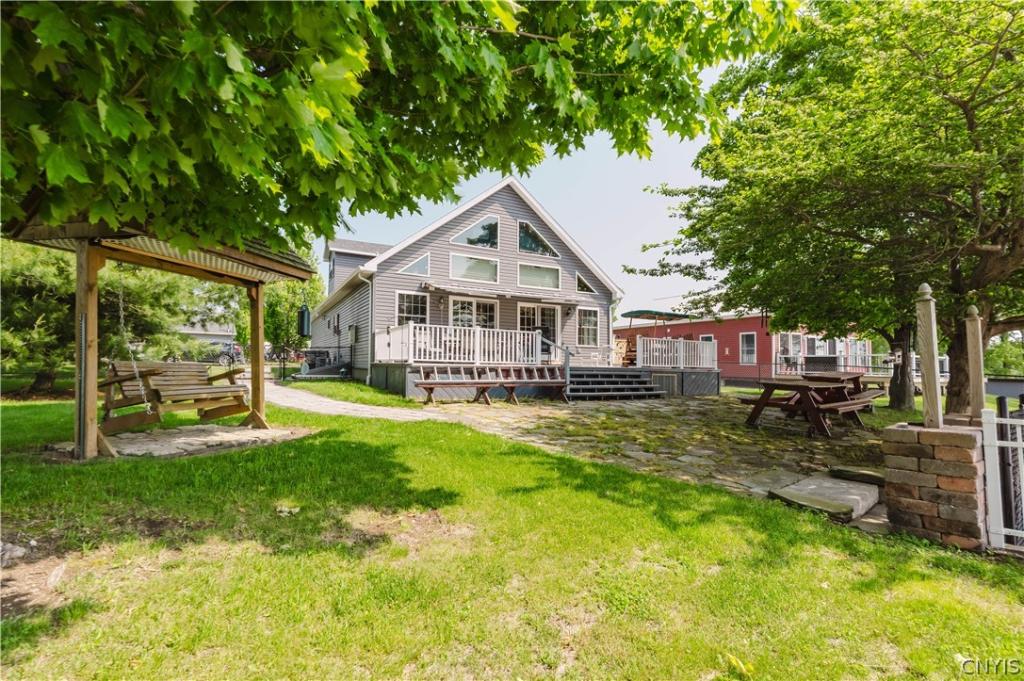
This custom built home offers exceptional quality, thoughtful design, and 75 feet of stunning waterfront on a peaceful shoreline. Built in 2011 with a major addition completed in 2020, this property is a rare combination of luxury, functionality, and beauty.
A standout feature of the property is the exceptional 40′ x 60′ Amish-built garage and workshop, built just five years ago to an outstanding standard. This premium building features a steel roof and siding, three oversized bays, full insulation, finished plywood interior walls, LED lighting, propane heat, water, electric, and Wi-Fi. A spacious 16′ x 60′ second-story storage loft with elevator access provides even more versatility. The shop also houses a solar array that offsets approximately 95% of the property’s annual electrical costs, keeping total electric expenses to just $1,000–$1,300 per year. With ample depth for multiple vehicles, boats, or even a full-size motorhome, this elite outbuilding is an incredible addition to the property.
The main home features 2256 sq ft, with the extra sq footage coming from the loft space, 3 bedrooms and 2 full bathrooms. The main level offers two spacious bedrooms with elegant finishes and a full bathroom and tiled walk-in shower. The heart of the home includes a living room with stunning water views and a beautifully finished kitchen, and high-end appliances. The large family room addition is a true showstopper—complete with a real stone fireplace, in-floor heat powered by a propane-fired boiler, a minisplit for independent heating and cooling. Upstairs, the loft offers a third bedroom, full bath, and flexible space currently used as an office and sitting area. Stonework leading to the water, a private dock (best suited for pontoons).
In addition to the main barn this property has multiple other outbuildings including a 24×32 garage insulated with pine walls, used for parking and storage. 12×20 she-shed with metal roof. Wood shed, garden storage. The wraparound deck with composite wood with 2024 upgrades adds fantastic entertaining space. This is the total package-custom craftsmanship, energy efficiency, & waterfront beauty. Call today!
A standout feature of the property is the exceptional 40′ x 60′ Amish-built garage and workshop, built just five years ago to an outstanding standard. This premium building features a steel roof and siding, three oversized bays, full insulation, finished plywood interior walls, LED lighting, propane heat, water, electric, and Wi-Fi. A spacious 16′ x 60′ second-story storage loft with elevator access provides even more versatility. The shop also houses a solar array that offsets approximately 95% of the property’s annual electrical costs, keeping total electric expenses to just $1,000–$1,300 per year. With ample depth for multiple vehicles, boats, or even a full-size motorhome, this elite outbuilding is an incredible addition to the property.
The main home features 2256 sq ft, with the extra sq footage coming from the loft space, 3 bedrooms and 2 full bathrooms. The main level offers two spacious bedrooms with elegant finishes and a full bathroom and tiled walk-in shower. The heart of the home includes a living room with stunning water views and a beautifully finished kitchen, and high-end appliances. The large family room addition is a true showstopper—complete with a real stone fireplace, in-floor heat powered by a propane-fired boiler, a minisplit for independent heating and cooling. Upstairs, the loft offers a third bedroom, full bath, and flexible space currently used as an office and sitting area. Stonework leading to the water, a private dock (best suited for pontoons).
In addition to the main barn this property has multiple other outbuildings including a 24×32 garage insulated with pine walls, used for parking and storage. 12×20 she-shed with metal roof. Wood shed, garden storage. The wraparound deck with composite wood with 2024 upgrades adds fantastic entertaining space. This is the total package-custom craftsmanship, energy efficiency, & waterfront beauty. Call today!
Property Details
Price:
$775,000
MLS #:
S1702506
Status:
Active
Beds:
3
Baths:
2
Type:
Single Family
Subtype:
SingleFamilyResidence
Neighborhood:
lyme224489
Listed Date:
Aug 4, 2026
Finished Sq Ft:
2,256
Total Sq Ft:
2,256
Lot Size:
12,150 sqft / 1.36 acres (approx)
Year Built:
2011
See this Listing
Schools
School District:
Lyme
Interior
Appliances
Dishwasher, Electric Oven, Electric Range, Electric Water Heater, Microwave, Refrigerator
Bathrooms
2 Full Bathrooms
Cooling
Ductless, Heat Pump, Zoned, Central Air
Fireplaces Total
2
Flooring
Hardwood, Tile, Varies
Heating
Ductless, Heat Pump, Propane, Other, Solar, See Remarks, Zoned, Baseboard, Forced Air, Radiant, Wood
Interior Features
Cathedral Ceilings, Entrance Foyer, Separate Formal Living Room, Great Room, Home Office, Kitchen Island, Kitchen Family Room Combo, Living Dining Room, Other, See Remarks, Solid Surface Counters, Bedroom On Main Level, Loft, Workshop
Laundry Features
Main Level
Levels
Two
Main Level Bathrooms
1
Main Level Bedrooms
2
Exterior
Accessibility Features
Accessible Entrance
Architectural Style
Cape Cod, Craftsman
Construction Materials
Blown In Insulation, Vinyl Siding, Insulated Concrete Forms
Exterior Features
Balcony, Deck, Dock, Gravel Driveway, Play Structure, Porch, Patio, See Remarks, Propane Tank Owned, Propane Tank Leased
Garage Spaces
6
Lot Features
Irregular Lot
Other Structures
Barns, Outbuilding, Other, Sheds, Storage, Boat House, Second Garage
Parking Features
Detached, Electricity, Garage, Heated Garage, Storage, Workshop In Garage, Other
Patio And Porch Features
Balcony, Deck, Open, Patio, Porch, Screened
Stories
2
View
Water
Waterfront Features
Beach Access, Dock Access, Lake, Other, See Remarks
Financial
Taxes
$4,626
Map
Community
- Address6938 Klock Road Lyme NY
- CityLyme
- CountyJefferson
- Zip Code13693
Subdivisions in Lyme
Market Summary
Current real estate data for Single Family in Lyme as of Oct 24, 2026
31
Single Family Listed
106
Avg DOM
268
Avg $ / SqFt
$337,642
Avg List Price
Property Summary
- 6938 Klock Road Lyme NY is a Single Family for sale in Lyme, NY, 13693. It is listed for $775,000 and features 3 beds, 2 baths, and has approximately 2,256 square feet of living space, and was originally constructed in 2011. The current price per square foot is $344. The average price per square foot for Single Family listings in Lyme is $268. The average listing price for Single Family in Lyme is $337,642. To schedule a showing of MLS#s1702506 at 6938 Klock Road in Lyme, NY, contact your Concrete Jungle Realty agent at 3472420937.
Similar Listings Nearby

 Courtesy of Keller Williams Northern New York. Disclaimer: All data relating to real estate for sale on this page comes from the Broker Reciprocity (BR) of the New York State Alliance of MLSs. Detailed information about real estate listings held by brokerage firms other than Concrete Jungle Realty include the name of the listing broker. Neither the listing company nor Concrete Jungle Realty shall be responsible for any typographical errors, misinformation, misprints and shall be held totally harmless. The Broker providing this data believes it to be correct, but advises interested parties to confirm any item before relying on it in a purchase decision. Copyright 2026. New York State Alliance of MLSs. All rights reserved.
 6938 Klock Road
Lyme, NY