

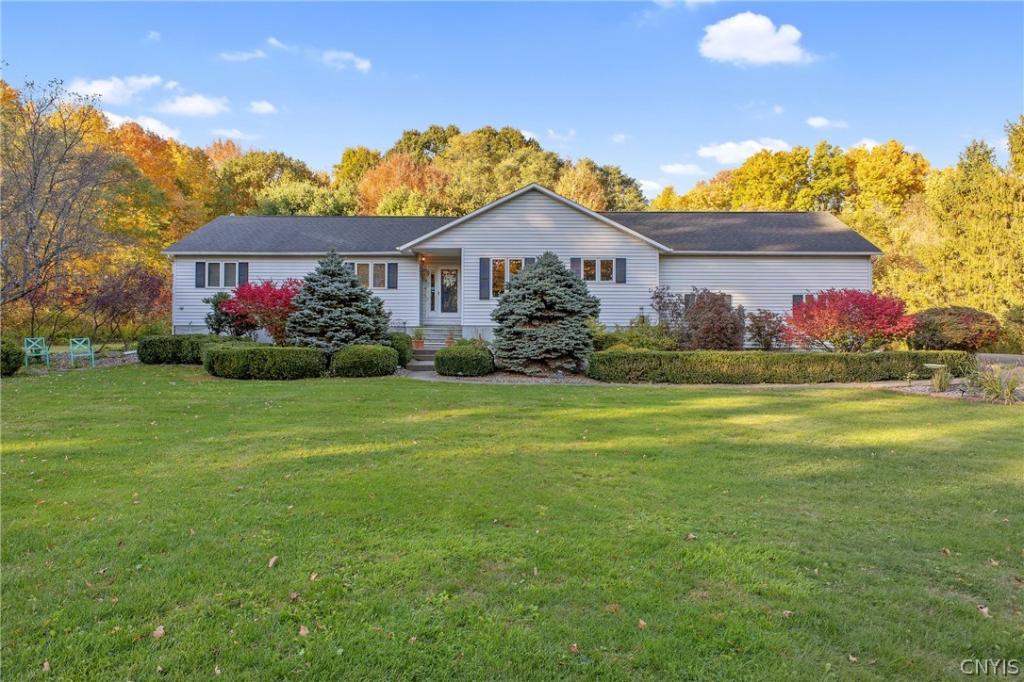
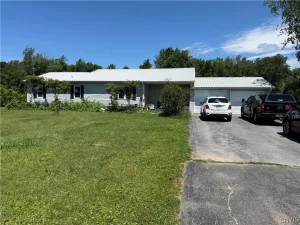
Well cared for and lovingly maintained for 26 years, this 1992 ranch offers 1,798 square feet of comfortable one-level living with three bedrooms and two full baths. Set on 1.57 acres surrounded by open lawn and mature trees, the property offers a peaceful setting with plenty of room to enjoy the outdoors.
Inside, vaulted ceilings and a spacious layout create an inviting sense of openness. The large living room features a gas fireplace and plenty of room for relaxing, entertaining, and carrying on the neighborhood’s Christmas cookie-exchange tradition. The kitchen offers generous cabinetry, workspace, and classic parquet flooring, with an adjoining dining area.
The owner’s suite includes a walk-in closet, attached full bath, and its own gas fireplace for added comfort. Two additional bedrooms and a second full bath provide flexibility for guests, office space, or other household needs.
The full basement offers valuable storage and flexibility, with an overhead door providing convenient access for lawn equipment, a boat, or another vehicle. The space also provides potential for future finished living areas, with the existing overhead door providing an opportunity to create a walkout entrance. For an added bonus there is a whole-house water purification system is located in the basement.
The property is serviced by a private well and septic system. With its generous acreage, spacious rooms, multiple fireplaces, outdoor living areas, and adaptable basement, this well-loved ranch offers comfort, character, and room to make it your own. OFFER DEADLINE FRIDAY, 10/23, @ 8PM.
Property Details
Price:
$389,900
MLS #:
S1723303
Status:
Active
Beds:
3
Baths:
2
Type:
Single Family
Subtype:
SingleFamilyResidence
Neighborhood:
lysander313689
Listed Date:
Oct 20, 2026
Finished Sq Ft:
1,798
Total Sq Ft:
1,798
Lot Size:
68,389 sqft / 1.57 acres (approx)
Year Built:
1992
See this Listing
Schools
School District:
Baldwinsville
Interior
Appliances
Dryer, Dishwasher, Electric Oven, Electric Range, Microwave, Propane Water Heater, Refrigerator, Washer, Water Purifier Owned
Bathrooms
2 Full Bathrooms
Cooling
Heat Pump, Central Air
Fireplaces Total
2
Flooring
Carpet, Ceramic Tile, Hardwood, Varies
Heating
Heat Pump, Propane, Forced Air
Interior Features
Ceiling Fans, Cathedral Ceilings, Eat In Kitchen, Separate Formal Living Room, Natural Woodwork, Main Level Primary, Primary Suite
Laundry Features
Main Level
Levels
One
Main Level Bathrooms
2
Main Level Bedrooms
3
Exterior
Architectural Style
Ranch
Attached Garage YN
1
Construction Materials
Aluminum Siding
Exterior Features
Blacktop Driveway, Deck, Private Yard, See Remarks, Propane Tank Owned
Garage Spaces
2
Lot Features
Rectangular, Rectangular Lot, Rural Lot
Parking Features
Attached, Underground, Electricity, Garage, Driveway
Patio And Porch Features
Covered, Deck, Porch
Roof
Asphalt, Shingle
Stories
1
Financial
Taxes
$7,233
Map
Community
- Address1260 Bellows Road Lysander NY
- CityLysander
- CountyOnondaga
- Zip Code13027
Subdivisions in Lysander
- Abbotts Lndg Sec 4
- Brookfield Park
- Brown
- Brown Estates Sec 1
- Brown Estates Sec 5
- Clare Pk Sub
- Clinton Heights
- Cold Springs
- Collington Pointe Sec 1
- Copper River
- Grouse Hill Sec A
- Grouse Hill Sec C
- Indian Spgs Manor
- Island Mdws Sec B
- J & R Williams Sub
- Kelly Hill Sec 1
- Lakewood Estates Sec 1
- Lamp Post Court Sub
- Landings Ext Sec 3
- Morgans River-Side Park A
- Plan Hlnd Mdws Ph 2
- Radisson
- Radisson Sec #1
- Radisson Sec #2
- Radisson Sec #3
- Radisson Sec 10
- Radisson Sec 8
- River Pointe Ph 6 Sub
- Riverbend Manor Sec B
- Riverview Tract
- Shrivers Acres Sec A
- Springs Manor
- Timber Banks
- Timber Banks Ph 4 Sec #3
- Timber Banks Sub Sec 1
- Timber Residential Golf C
- Treybrook
- Waterfront
- West Phoenix
- Whispering Oaks
- Whispering Oaks Sec 4 Sub
Market Summary
Current real estate data for Single Family in Lysander as of Oct 24, 2026
119
Single Family Listed
105
Avg DOM
239
Avg $ / SqFt
$537,437
Avg List Price
Property Summary
- 1260 Bellows Road Lysander NY is a Single Family for sale in Lysander, NY, 13027. It is listed for $389,900 and features 3 beds, 2 baths, and has approximately 1,798 square feet of living space, and was originally constructed in 1992. The current price per square foot is $217. The average price per square foot for Single Family listings in Lysander is $239. The average listing price for Single Family in Lysander is $537,437. To schedule a showing of MLS#s1723303 at 1260 Bellows Road in Lysander, NY, contact your Concrete Jungle Realty agent at 3472420937.
Similar Listings Nearby

 Courtesy of Coldwell Banker Prime Prop,Inc. Disclaimer: All data relating to real estate for sale on this page comes from the Broker Reciprocity (BR) of the New York State Alliance of MLSs. Detailed information about real estate listings held by brokerage firms other than Concrete Jungle Realty include the name of the listing broker. Neither the listing company nor Concrete Jungle Realty shall be responsible for any typographical errors, misinformation, misprints and shall be held totally harmless. The Broker providing this data believes it to be correct, but advises interested parties to confirm any item before relying on it in a purchase decision. Copyright 2026. New York State Alliance of MLSs. All rights reserved.
1260 Bellows Road
Lysander, NY