

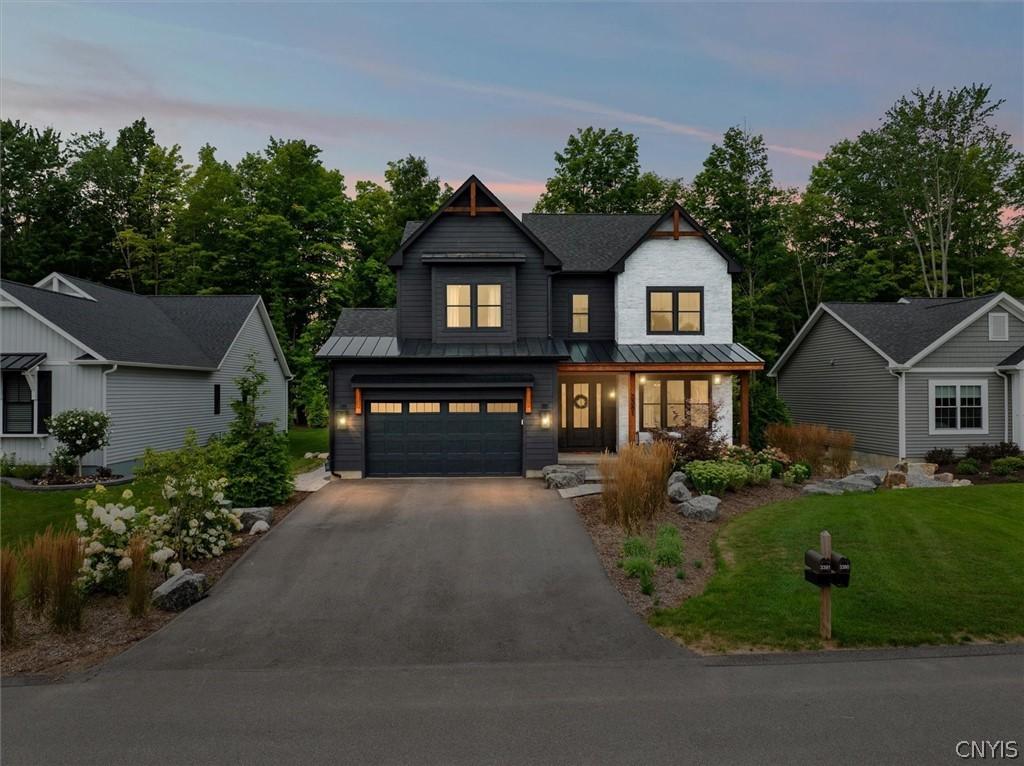
Welcome to “The Vanderbilt,” a stunning 2023 Parade of Homes residence by Milback Custom Homes! This 4-bedroom, 2.5-bath home offers over 2,600 sq. ft. of thoughtfully designed living space filled with custom details and elevated finishes. Built to entertain, the home welcomes you with a dramatic foyer featuring 10-foot ceilings, alongside an inviting keeping room with a stone fireplace, statement chandelier, and floor-to-ceiling built-ins. A one-of-a-kind mudroom blends style and function with green paneled walls, porcelain brick flooring, built-in storage, and a dog-washing station. At the heart of the home is a showstopping two-story great room, flooded with natural light from a soaring wall of windows and highlighted by vaulted ceilings, exposed wood beams, a two-story stone fireplace, built-in cabinetry, and floating wood shelves. The designer kitchen features rich walnut and Iron Ore cabinetry, beautiful finishes, a spacious walk-in pantry, and an open layout that makes hosting effortless. Upstairs are four spacious bedrooms with NEW flooring throughout, convenient second-floor laundry, and an impressive primary suite featuring vaulted ceilings and a relaxing ensuite bath. The entertaining continues outdoors with a NEW patio, perfect for dining, gathering, and enjoying the backyard. Striking architecture, custom craftsmanship, and thoughtful upgrades make this former Parade of Homes showcase truly one of a kind! ** Sellers motivated moving out of state.**
Property Details
Price:
$770,000
MLS #:
S1706096
Status:
Active
Beds:
4
Baths:
3
Type:
Single Family
Subtype:
SingleFamilyResidence
Subdivision:
River Grove Ph 2B
Neighborhood:
lysander313689
Listed Date:
Aug 13, 2026
Finished Sq Ft:
2,622
Total Sq Ft:
2,622
Lot Size:
9,201 sqft / 0.21 acres (approx)
Year Built:
2023
See this Listing
Schools
School District:
Baldwinsville
Interior
Appliances
Dryer, Dishwasher, Gas Oven, Gas Range, Gas Water Heater, Refrigerator, Washer
Bathrooms
2 Full Bathrooms, 1 Half Bathroom
Cooling
Central Air
Fireplaces Total
2
Flooring
Ceramic Tile, Hardwood, Laminate, Tile, Varies
Heating
Gas, Forced Air
Interior Features
Ceiling Fans, Cathedral Ceilings, Entrance Foyer, Eat In Kitchen, Separate Formal Living Room, Great Room, Home Office, Kitchen Island, Quartz Counters, Walk In Pantry, Window Treatments, Bath In Primary Bedroom
Laundry Features
Upper Level
Levels
Two
Main Level Bathrooms
1
Exterior
Architectural Style
Colonial
Association Amenities
Basketball Court, Dock, Golf Course, Other, Pool, See Remarks, Tennis Courts
Attached Garage YN
1
Construction Materials
Stone, Wood Siding
Exterior Features
Blacktop Driveway, Patio
Garage Spaces
2
Lot Features
Rectangular, Rectangular Lot, Residential Lot
Parking Features
Attached, Garage, Garage Door Opener
Patio And Porch Features
Patio
Stories
2
Window Features
Drapes
Financial
HOA Fee
$276
HOA Fee Frequency
Monthly
Taxes
$11,820
Map
Community
- Address3381 Hickory Knoll Lane Lysander NY
- SubdivisionRiver Grove Ph 2B
- CityLysander
- CountyOnondaga
- Zip Code13027
Subdivisions in Lysander
- Abbotts Lndg Sec 4
- Brookfield Park
- Brown
- Brown Estates Sec 1
- Brown Estates Sec 5
- Clare Pk Sub
- Clinton Heights
- Cold Springs
- Collington Pointe Sec 1
- Copper River
- Grouse Hill Sec A
- Grouse Hill Sec C
- Indian Spgs Manor
- Island Mdws Sec B
- J & R Williams Sub
- Kelly Hill Sec 1
- Lakewood Estates Sec 1
- Lamp Post Court Sub
- Landings Ext Sec 3
- Morgans River-Side Park A
- Plan Hlnd Mdws Ph 2
- Radisson
- Radisson Sec #1
- Radisson Sec #2
- Radisson Sec #3
- Radisson Sec 10
- Radisson Sec 8
- River Pointe Ph 6 Sub
- Riverbend Manor Sec B
- Riverview Tract
- Shrivers Acres Sec A
- Springs Manor
- Timber Banks
- Timber Banks Ph 4 Sec #3
- Timber Banks Sub Sec 1
- Timber Residential Golf C
- Treybrook
- Waterfront
- West Phoenix
- Whispering Oaks
- Whispering Oaks Sec 4 Sub
Market Summary
Current real estate data for Single Family in Lysander as of Oct 23, 2026
121
Single Family Listed
104
Avg DOM
239
Avg $ / SqFt
$534,173
Avg List Price
Property Summary
- Located in the River Grove Ph 2B subdivision, 3381 Hickory Knoll Lane Lysander NY is a Single Family for sale in Lysander, NY, 13027. It is listed for $770,000 and features 4 beds, 3 baths, and has approximately 2,622 square feet of living space, and was originally constructed in 2023. The current price per square foot is $294. The average price per square foot for Single Family listings in Lysander is $239. The average listing price for Single Family in Lysander is $534,173. To schedule a showing of MLS#s1706096 at 3381 Hickory Knoll Lane in Lysander, NY, contact your Concrete Jungle Realty agent at 3472420937.
Similar Listings Nearby

 Courtesy of Acropolis Realty Group LLC. Disclaimer: All data relating to real estate for sale on this page comes from the Broker Reciprocity (BR) of the New York State Alliance of MLSs. Detailed information about real estate listings held by brokerage firms other than Concrete Jungle Realty include the name of the listing broker. Neither the listing company nor Concrete Jungle Realty shall be responsible for any typographical errors, misinformation, misprints and shall be held totally harmless. The Broker providing this data believes it to be correct, but advises interested parties to confirm any item before relying on it in a purchase decision. Copyright 2026. New York State Alliance of MLSs. All rights reserved.
 3381 Hickory Knoll Lane
Lysander, NY