

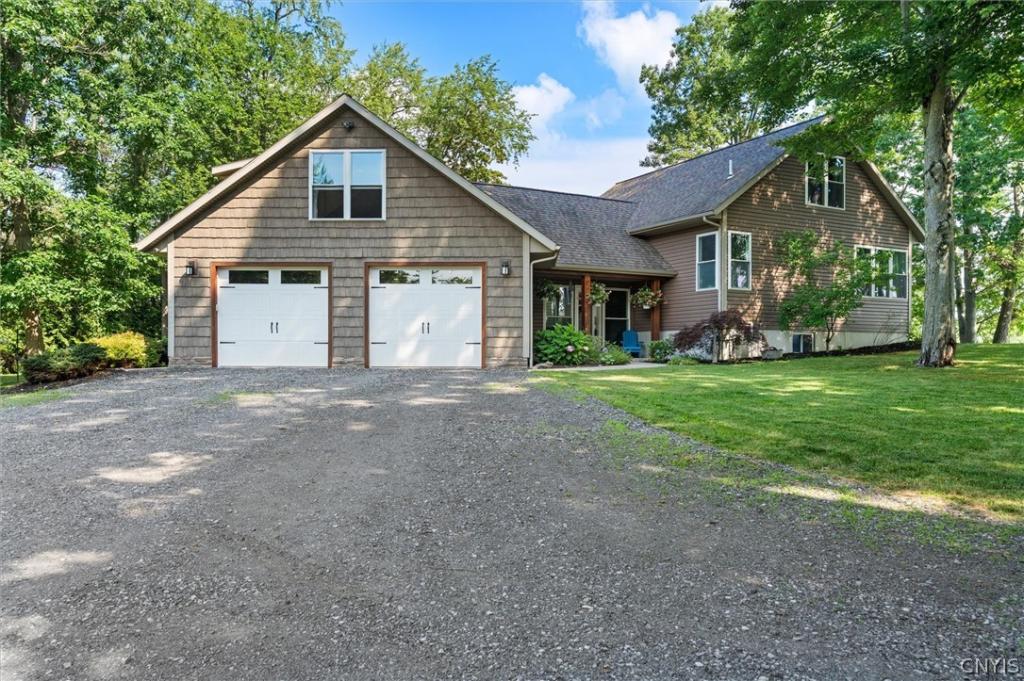
SELLERS NOW CALLING FOR BEST AND FINAL OFFERS BY 7PM TONIGHT. 7/27/26. Rare Waterfront Estate on 8.7 Private Acres and on Natures Doorstep! Welcome to a truly one-of-a-kind waterfront retreat
featuring an impressive 302 feet of shoreline with a sandy beach, surrounded by nature’s beauty
with frequent visits from deer, bald eagles, and abundant wildlife. A long private driveway winds
past your own scenic pond to this spectacular Transitional Cape, offering privacy, tranquility, and
breathtaking water views.
Step inside through the impressive vaulted breezeway into a home showcasing beautiful maple
hardwood floors, a stunning gourmet kitchen with granite countertops, stainless steel appliances,
breakfast dining area, and an open concept design flowing into the dramatic vaulted great room
featuring a stone-faced gas fireplace, custom built-ins, surround sound, and panoramic waterfront
views. Relax or entertain on the covered porch and expansive composite wraparound deck
overlooking the water.
The first-floor primary suite is a peaceful retreat with spectacular waterfront views, a luxurious bath
featuring an air bubble soaking tub, double vanity, and separate shower. The main level also offers
a convenient first-floor laundry and half bath.
Upstairs you’ll find two spacious bedrooms, each enjoying beautiful water views.
The finished lower level adds approximately 1,600 square feet (not included in the home’s listed
square footage) and includes a rustic family/rec room with custom bar, work area, mechanical
room, rough plumbing for a future half bath, in-floor radiant heat, Superior Wall System, forced-air
heating, central air, and on-demand hot water.
Additional features include an oversized 2+ car attached garage with a beautifully finished
office/studio above, complete with separate exterior entrance and potential for a fourth bedroom,
guest suite, or private workspace. A separate 6+ car barn/garage with electric and water provides
exceptional storage for vehicles, boats, recreational equipment, or hobbies.
This extraordinary waterfront estate offers an unmatched combination of privacy, luxury, acreage,
and natural beauty.
featuring an impressive 302 feet of shoreline with a sandy beach, surrounded by nature’s beauty
with frequent visits from deer, bald eagles, and abundant wildlife. A long private driveway winds
past your own scenic pond to this spectacular Transitional Cape, offering privacy, tranquility, and
breathtaking water views.
Step inside through the impressive vaulted breezeway into a home showcasing beautiful maple
hardwood floors, a stunning gourmet kitchen with granite countertops, stainless steel appliances,
breakfast dining area, and an open concept design flowing into the dramatic vaulted great room
featuring a stone-faced gas fireplace, custom built-ins, surround sound, and panoramic waterfront
views. Relax or entertain on the covered porch and expansive composite wraparound deck
overlooking the water.
The first-floor primary suite is a peaceful retreat with spectacular waterfront views, a luxurious bath
featuring an air bubble soaking tub, double vanity, and separate shower. The main level also offers
a convenient first-floor laundry and half bath.
Upstairs you’ll find two spacious bedrooms, each enjoying beautiful water views.
The finished lower level adds approximately 1,600 square feet (not included in the home’s listed
square footage) and includes a rustic family/rec room with custom bar, work area, mechanical
room, rough plumbing for a future half bath, in-floor radiant heat, Superior Wall System, forced-air
heating, central air, and on-demand hot water.
Additional features include an oversized 2+ car attached garage with a beautifully finished
office/studio above, complete with separate exterior entrance and potential for a fourth bedroom,
guest suite, or private workspace. A separate 6+ car barn/garage with electric and water provides
exceptional storage for vehicles, boats, recreational equipment, or hobbies.
This extraordinary waterfront estate offers an unmatched combination of privacy, luxury, acreage,
and natural beauty.
Property Details
Price:
$849,900
MLS #:
S1698202
Status:
Pending
Beds:
3
Baths:
3
Type:
Single Family
Subtype:
SingleFamilyResidence
Subdivision:
Riverview Tr Sec C
Neighborhood:
lysander313689
Listed Date:
Jul 14, 2026
Finished Sq Ft:
2,484
Total Sq Ft:
2,484
Lot Size:
378,972 sqft / 8.70 acres (approx)
Year Built:
2010
See this Listing
Schools
School District:
Phoenix
High School:
John C Birdlebough High
Interior
Appliances
Convection Oven, Dryer, Dishwasher, Exhaust Fan, Free Standing Range, Gas Oven, Gas Range, Gas Water Heater, Microwave, Oven, Refrigerator, Range Hood, Tankless Water Heater, Washer
Bathrooms
2 Full Bathrooms, 1 Half Bathroom
Cooling
Zoned, Central Air
Fireplaces Total
1
Flooring
Carpet, Hardwood, Tile, Varies
Heating
Electric, Gas, Zoned, Baseboard, Forced Air, Hot Water, Radiant Floor, Radiant
Interior Features
Breakfast Bar, Breakfast Area, Bathroom Rough In, Ceiling Fans, Cathedral Ceilings, Dry Bar, Den, Entrance Foyer, Eat In Kitchen, French Doors Atrium Doors, Granite Counters, Great Room, Jetted Tub, Kitchen Island, Kitchen Family Room Combo, Other, See Remarks, Storage, Natural Woodwork, Convertible Bedroom, Bath In Primary Bedroom
Laundry Features
Main Level
Levels
Two
Main Level Bathrooms
2
Main Level Bedrooms
1
Exterior
Architectural Style
Cape Cod, Transitional
Attached Garage YN
1
Construction Materials
Blown In Insulation, Stone, Spray Foam Insulation, Structural Insulated Panels, Vinyl Siding, Pex Plumbing
Exterior Features
Deck, Gravel Driveway, Private Yard, See Remarks
Garage Spaces
8
Lot Features
Irregular Lot, Other, Secluded, See Remarks, Wooded
Other Structures
Barns, Outbuilding
Parking Features
Attached, Detached, Electricity, Garage, Workshop In Garage, Water Available, Driveway, Garage Door Opener
Patio And Porch Features
Covered, Deck, Open, Porch
Roof
Architectural, Metal, Shingle
Security Features
Security System Owned
Stories
2
Waterfront Features
Beach Access, Pond, River Access, Stream
Window Features
Thermal Windows
Financial
Taxes
$8,936
Map
Community
- Address9424 Pendergast Road Lysander NY
- SubdivisionRiverview Tr Sec C
- CityLysander
- CountyOnondaga
- Zip Code13135
Subdivisions in Lysander
- Abbotts Lndg Sec 4
- Brookfield Park
- Brown
- Brown Estates Sec 1
- Brown Estates Sec 5
- Clare Pk Sub
- Clinton Heights
- Cold Springs
- Collington Pointe Sec 1
- Copper River
- Grouse Hill Sec A
- Grouse Hill Sec C
- Indian Spgs Manor
- Island Mdws Sec B
- J & R Williams Sub
- Kelly Hill Sec 1
- Lakewood Estates Sec 1
- Lamp Post Court Sub
- Landings Ext Sec 3
- Morgans River-Side Park A
- Plan Hlnd Mdws Ph 2
- Radisson
- Radisson Sec #1
- Radisson Sec #2
- Radisson Sec #3
- Radisson Sec 10
- Radisson Sec 8
- River Pointe Ph 6 Sub
- Riverbend Manor Sec B
- Riverview Tract
- Shrivers Acres Sec A
- Springs Manor
- Timber Banks
- Timber Banks Ph 4 Sec #3
- Timber Banks Sub Sec 1
- Timber Residential Golf C
- Treybrook
- Waterfront
- West Phoenix
- Whispering Oaks
- Whispering Oaks Sec 4 Sub
Market Summary
Current real estate data for Single Family in Lysander as of Sep 07, 2026
115
Single Family Listed
102
Avg DOM
240
Avg $ / SqFt
$544,258
Avg List Price
Property Summary
- Located in the Riverview Tr Sec C subdivision, 9424 Pendergast Road Lysander NY is a Single Family for sale in Lysander, NY, 13135. It is listed for $849,900 and features 3 beds, 3 baths, and has approximately 2,484 square feet of living space, and was originally constructed in 2010. The current price per square foot is $342. The average price per square foot for Single Family listings in Lysander is $240. The average listing price for Single Family in Lysander is $544,258. To schedule a showing of MLS#s1698202 at 9424 Pendergast Road in Lysander, NY, contact your Concrete Jungle Realty agent at 3472420937.
Similar Listings Nearby


 Courtesy of MyTown Realty LLC. Disclaimer: All data relating to real estate for sale on this page comes from the Broker Reciprocity (BR) of the New York State Alliance of MLSs. Detailed information about real estate listings held by brokerage firms other than Concrete Jungle Realty include the name of the listing broker. Neither the listing company nor Concrete Jungle Realty shall be responsible for any typographical errors, misinformation, misprints and shall be held totally harmless. The Broker providing this data believes it to be correct, but advises interested parties to confirm any item before relying on it in a purchase decision. Copyright 2026. New York State Alliance of MLSs. All rights reserved.
 9424 Pendergast Road
Lysander, NY