

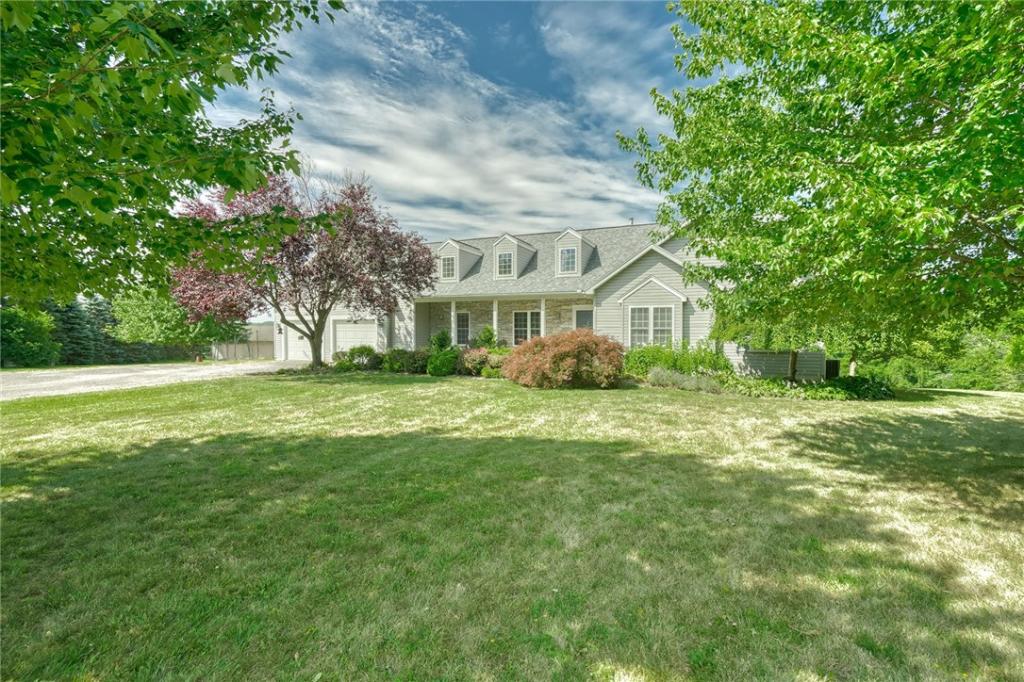
Tucked away on 5.68 private acres, this exceptional walkout ranch sits well off the road on a flag lot, surrounded by mature woods, offering the peaceful setting buyers dream of. This 4-bedroom, 3-bath home features an open floor plan with soaring cathedral ceilings, walls of glass, and abundant natural light throughout. The spacious great room is anchored by a cozy fireplace and flows seamlessly into the formal dining room and eat-in kitchen, complete with rich cherry cabinetry, granite countertops, breakfast bar, pantry, stainless steel appliances, and a slider leading to a covered deck with an additional open deck overlooking the picturesque property. The first-floor primary suite offers a stepped ceiling, hardwood floors, and a beautifully renovated spa-like bath featuring a stunning tiled walk-in shower and double vanity. Convenient first-floor laundry adds everyday functionality. Recent improvements include roof 5 years, furnace 3 years, central air 1 year, and hot water tank 3 years! There is new flooring in select areas, and newly completed finished walkout lower level featuring an oversized fourth bedroom, a full bath with both a soaking tub and separate shower, and a spacious family room with an impressive wall of glass leading directly to “Grandma’s Garden.” Outside, you’ll find an oversized 2-car attached garage plus an incredible detached outbuilding, perfect for car enthusiasts, hobbyists, storing recreational vehicles, snowmobiles, ATVs, or creating the ultimate workshop. The grounds are truly spectacular, offering unmatched privacy, wooded surroundings, open green space, and a separately fenced area ideal for pets. A rare opportunity to enjoy country living with modern comforts in a setting that feels like your own private retreat! Showings delayed until Thursday, 7/23 at noon. Offers due Wednesday, 7/29 at noon.
Property Details
Price:
$494,900
MLS #:
R1700592
Status:
Pending
Beds:
4
Baths:
3
Type:
Single Family
Subtype:
SingleFamilyResidence
Neighborhood:
macedon543089
Listed Date:
Jul 21, 2026
Finished Sq Ft:
1,849
Total Sq Ft:
1,849
Lot Size:
247,421 sqft / 5.68 acres (approx)
Year Built:
2000
See this Listing
Schools
School District:
Palmyra-Macedon
Elementary School:
Palmyra Elementary
High School:
Palmyra-Macedon Senior High
Interior
Appliances
Dryer, Dishwasher, Exhaust Fan, Electric Oven, Electric Range, Microwave, Propane Water Heater, Refrigerator, Range Hood, Washer
Bathrooms
3 Full Bathrooms
Cooling
Central Air
Fireplaces Total
1
Flooring
Carpet, Ceramic Tile, Hardwood, Luxury Vinyl, Varies
Heating
Propane, Forced Air
Interior Features
Breakfast Bar, Ceiling Fans, Cathedral Ceilings, Separate Formal Dining Room, Entrance Foyer, Eat In Kitchen, Great Room, Kitchen Island, Living Dining Room, Pantry, Sliding Glass Doors, Solid Surface Counters, Bedroom On Main Level, Bath In Primary Bedroom, Main Level Primary, Primary Suite, Programmable Thermostat
Laundry Features
Main Level
Levels
Two
Main Level Bathrooms
2
Main Level Bedrooms
3
Exterior
Accessibility Features
Accessible Bedroom, Low Threshold Shower, No Stairs, Other
Architectural Style
Ranch
Attached Garage YN
1
Construction Materials
Attic Crawl Hatchways Insulated, Stone, Vinyl Siding, Copper Plumbing
Exterior Features
Deck, Fully Fenced, Gravel Driveway, Private Yard, See Remarks, Propane Tank Leased
Fencing
Full
Garage Spaces
4
Green Energy Efficient
Appliances, Hvac
Lot Features
Flag Lot, Rural Lot
Other Structures
Barns, Outbuilding, Second Garage
Parking Features
Attached, Garage, Heated Garage, Workshop In Garage, Driveway, Garage Door Opener, Other
Patio And Porch Features
Covered, Deck, Open, Porch
Roof
Architectural, Shingle
Stories
2
Window Features
Thermal Windows
Financial
Taxes
$12,229
Map
Community
- Address1173 Erie Street Road Macedon NY
- CityMacedon
- CountyWayne
- Zip Code14502
Market Summary
Current real estate data for Single Family in Macedon as of Sep 15, 2026
13
Single Family Listed
65
Avg DOM
159
Avg $ / SqFt
$329,769
Avg List Price
Property Summary
- 1173 Erie Street Road Macedon NY is a Single Family for sale in Macedon, NY, 14502. It is listed for $494,900 and features 4 beds, 3 baths, and has approximately 1,849 square feet of living space, and was originally constructed in 2000. The current price per square foot is $268. The average price per square foot for Single Family listings in Macedon is $159. The average listing price for Single Family in Macedon is $329,769. To schedule a showing of MLS#r1700592 at 1173 Erie Street Road in Macedon, NY, contact your Concrete Jungle Realty agent at 3472420937.
Similar Listings Nearby

 Courtesy of RE/MAX Realty Group. Disclaimer: All data relating to real estate for sale on this page comes from the Broker Reciprocity (BR) of the New York State Alliance of MLSs. Detailed information about real estate listings held by brokerage firms other than Concrete Jungle Realty include the name of the listing broker. Neither the listing company nor Concrete Jungle Realty shall be responsible for any typographical errors, misinformation, misprints and shall be held totally harmless. The Broker providing this data believes it to be correct, but advises interested parties to confirm any item before relying on it in a purchase decision. Copyright 2026. New York State Alliance of MLSs. All rights reserved.
 1173 Erie Street Road
Macedon, NY