

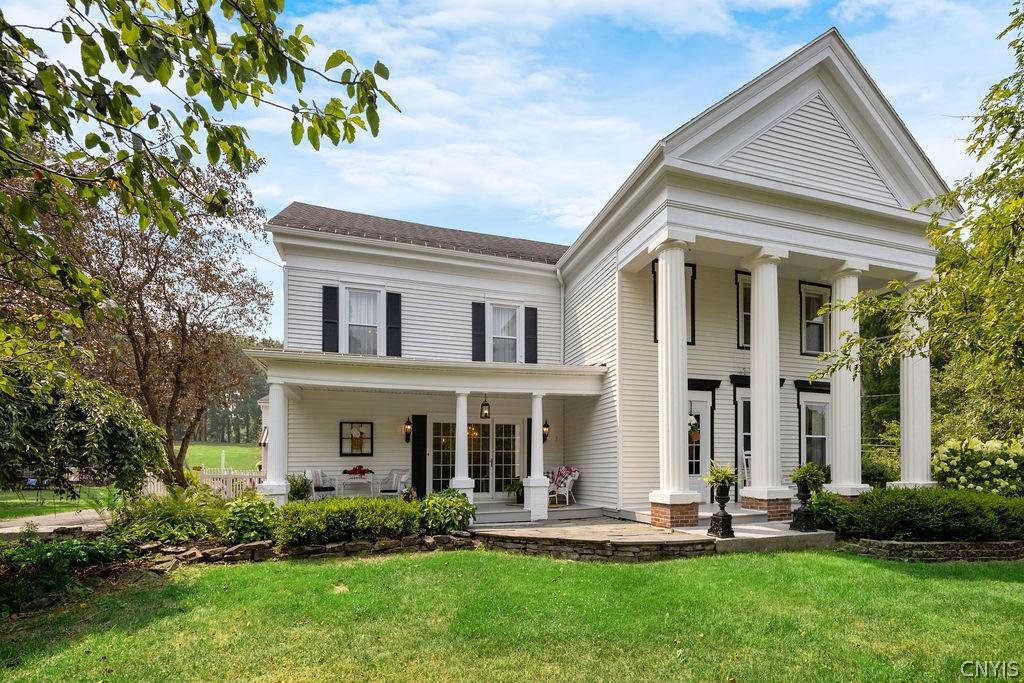
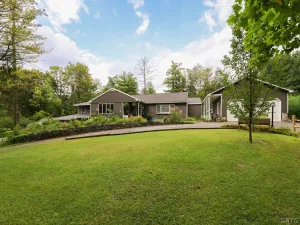
A truly one-of-a-kind estate set on 2.5 private acres in FM School District. This extraordinary property offers the perfect blend of peaceful seclusion & convenience, just minutes from shopping, dining, major roadways, & medical facilities.
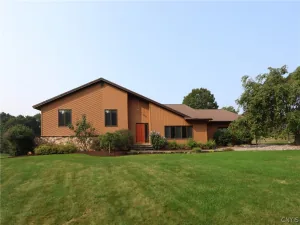
The meticulously maintained main residence showcases stunning architectural details throughout. Soaring ceilings, abundant natural light, beautiful inlaid hdwd floors, & exquisite craftsmanship create an elegant & inviting atmosphere. The main level features a formal living rm & dining rm, a sitting rm, sun-filled solarium, mudroom, kitchenette, office/1st flr bdrm, laundry rm/optional bdrm, & a convenient half bath.
Upstairs, discover an impressive layout w/a private front suite featuring its own sitting rm & full bath, an expansive primary suite w/a beautifully appointed bath, & a separate rear wing w/3 additional bdrms & a private sitting rm/retreat. These bdrms share a full bath & enjoy access to the lower level via a private rear staircase.
The full w/o bsmt provides storage, a wine cellar, & a planting shed w/direct access to the grounds.
The detached barn offers endless possibilities w/garage space for up to 6 vehicles between the main & lower levels, a private workshop, & an incredible 3rd floor loft overlooking the park-like grounds. This remarkable structure is as functional as it is inspiring.
Relax & unwind by the in-ground pool & enjoy the distinctive 2 story pool house. The lower level provides storage & a staircase leads to the wraparound deck & upper-level retreat. Inside, you’ll find LVT flooring, a striking mcm fireplace, a full kitchen, powder rm, & a loft sleeping area, creating the perfect private guest retreat.
Steeped in local history, this extraordinary property was once known as Dotshome Farm, owned by agricultural innovator Frank E. Dawley. Originally encompassing more than 640 acres, the farm became nationally recognized for cultivating over 18 varieties of alfalfa & introducing Karakul sheep to the region.
This is far more than a home—it’s a legacy property offering unparalleled character, remarkable versatility, & an opportunity that simply cannot be replicated.
The meticulously maintained main residence showcases stunning architectural details throughout. Soaring ceilings, abundant natural light, beautiful inlaid hdwd floors, & exquisite craftsmanship create an elegant & inviting atmosphere. The main level features a formal living rm & dining rm, a sitting rm, sun-filled solarium, mudroom, kitchenette, office/1st flr bdrm, laundry rm/optional bdrm, & a convenient half bath.
Upstairs, discover an impressive layout w/a private front suite featuring its own sitting rm & full bath, an expansive primary suite w/a beautifully appointed bath, & a separate rear wing w/3 additional bdrms & a private sitting rm/retreat. These bdrms share a full bath & enjoy access to the lower level via a private rear staircase.
The full w/o bsmt provides storage, a wine cellar, & a planting shed w/direct access to the grounds.
The detached barn offers endless possibilities w/garage space for up to 6 vehicles between the main & lower levels, a private workshop, & an incredible 3rd floor loft overlooking the park-like grounds. This remarkable structure is as functional as it is inspiring.
Relax & unwind by the in-ground pool & enjoy the distinctive 2 story pool house. The lower level provides storage & a staircase leads to the wraparound deck & upper-level retreat. Inside, you’ll find LVT flooring, a striking mcm fireplace, a full kitchen, powder rm, & a loft sleeping area, creating the perfect private guest retreat.
Steeped in local history, this extraordinary property was once known as Dotshome Farm, owned by agricultural innovator Frank E. Dawley. Originally encompassing more than 640 acres, the farm became nationally recognized for cultivating over 18 varieties of alfalfa & introducing Karakul sheep to the region.
This is far more than a home—it’s a legacy property offering unparalleled character, remarkable versatility, & an opportunity that simply cannot be replicated.
Property Details
Price:
$800,000
MLS #:
S1699674
Status:
Pending
Beds:
7
Baths:
4
Type:
Single Family
Subtype:
SingleFamilyResidence
Neighborhood:
manlius313889
Listed Date:
Jul 27, 2026
Finished Sq Ft:
4,389
Total Sq Ft:
4,389
Lot Size:
108,900 sqft / 2.50 acres (approx)
Year Built:
1820
See this Listing
Schools
School District:
Fayetteville-Manlius
Elementary School:
Fayetteville Elementary
Middle School:
Wellwood Middle
High School:
Fayetteville-Manlius Senior High
Interior
Appliances
Dishwasher, Exhaust Fan, Gas Cooktop, Gas Water Heater, Microwave, Refrigerator, Range Hood, Washer
Bathrooms
3 Full Bathrooms, 1 Half Bathroom
Cooling
Central Air
Fireplaces Total
3
Flooring
Ceramic Tile, Hardwood, Luxury Vinyl, Varies
Heating
Gas, Baseboard, Hot Water
Interior Features
Cedar Closets, Ceiling Fans, Den, Separate Formal Dining Room, Entrance Foyer, Eat In Kitchen, Separate Formal Living Room, Guest Accommodations, Granite Counters, Kitchen Island, Pantry, Pull Down Attic Stairs, See Remarks, Sliding Glass Doors, Storage, Window Treatments, Bedroom On Main Level, Convertible Bedroom, In Law Floorplan, Bath In Primary Bedroom, Workshop
Laundry Features
Main Level
Levels
Two
Main Level Bathrooms
1
Main Level Bedrooms
2
Exterior
Architectural Style
Historic Antique, Two Story
Construction Materials
Blown In Insulation, Frame, Vinyl Siding, Copper Plumbing
Exterior Features
Blacktop Driveway, Pool, Patio
Garage Spaces
6
Lot Features
Corner Lot, Rectangular, Rectangular Lot, Wooded
Other Structures
Barns, Outbuilding, Pool House
Parking Features
Detached, Electricity, Garage, Workshop In Garage, Circular Driveway, Driveway, Garage Door Opener, Other
Patio And Porch Features
Open, Patio, Porch
Roof
Asphalt
Stories
2
Window Features
Drapes, Storm Windows
Financial
Taxes
$21,278
Map
Community
- Address7942 Salt Springs Road Manlius NY
- CityManlius
- CountyOnondaga
- Zip Code13066
Subdivisions in Manlius
- Academy Hill
- Academy Hill Sec G
- Adams Rd-Kirkville
- Apollo Estates Ph 2
- Austin Meadows
- Bit O Green
- Briar Brook Ph I
- Brookside Sec 1
- Brookside Sec 2
- Brookside Tr Sec 2
- Brrokside Tr Sec 2
- Buttonvale Farm Ext
- Canterburry Woods Sec F
- Canterbury Woods
- Changing Seasons
- Cherry Manor Ext
- Clark Hill
- Coakley Manor
- Collincroft
- Collincroft Sub
- Country
- Duguid Runne Sec 1
- Eagleview Tr Sec F
- Erie Village
- Erie Village Ph 5a
- Fairlawn Terrace
- Fawn Ridge
- Fayetteville
- Freemont Heights Tr Sec H
- Fremont Heights Sec H
- Fremont Hills Ext Sec F
- Fremont Hills Sec A
- Fremont Rdg Sec A
- Glen Eagle
- Hale Estates Sec D
- HARRINGTON TERR
- Helfer Estates Sec W
- Highbridge Condo Inc
- Homewood
- Homewood Tr Ph II
- Huntleigh
- Irish Mist
- Julius Albreck
- Kimry Moor Ph 1
- Kimry Moor Ph I-Ii
- Kirkville
- Larocco Kisha
- Mallards Landing
- Mallards Lndg Ph 2 Sec 15
- Mallards Lndg Sec I Un 81
- Manlius Town
- Mapledale Additional
- McIntyre Commons
- Meadow Stream Tr Sec B
- Minoa
- Minoa Farms
- Minoa Farms Sub Ph 4a
- Orchard Condo
- Penizollo Sub
- Penizotto Sub
- Schepps Manor
- Springside
- Stoneledge Hills Tr Sec C
- Sunrise Terrace
- The Bluffs @ Brandywine
- Town/Manlius
- Town/Manlius/Manlius Cent
- Verbeck
- Verbeck Sec D
- Village/Kirkville
- Village/Minoa
- Wellwood Manor Tr
- Woodchuck Hill Est Sec
- Woodchuck Hill Estates Se
Market Summary
Current real estate data for Single Family in Manlius as of Sep 08, 2026
125
Single Family Listed
121
Avg DOM
211
Avg $ / SqFt
$484,948
Avg List Price
Property Summary
- 7942 Salt Springs Road Manlius NY is a Single Family for sale in Manlius, NY, 13066. It is listed for $800,000 and features 7 beds, 4 baths, and has approximately 4,389 square feet of living space, and was originally constructed in 1820. The current price per square foot is $182. The average price per square foot for Single Family listings in Manlius is $211. The average listing price for Single Family in Manlius is $484,948. To schedule a showing of MLS#s1699674 at 7942 Salt Springs Road in Manlius, NY, contact your Concrete Jungle Realty agent at 3472420937.
Similar Listings Nearby

 Courtesy of Hunt Real Estate ERA. Disclaimer: All data relating to real estate for sale on this page comes from the Broker Reciprocity (BR) of the New York State Alliance of MLSs. Detailed information about real estate listings held by brokerage firms other than Concrete Jungle Realty include the name of the listing broker. Neither the listing company nor Concrete Jungle Realty shall be responsible for any typographical errors, misinformation, misprints and shall be held totally harmless. The Broker providing this data believes it to be correct, but advises interested parties to confirm any item before relying on it in a purchase decision. Copyright 2026. New York State Alliance of MLSs. All rights reserved.
 7942 Salt Springs Road
Manlius, NY