

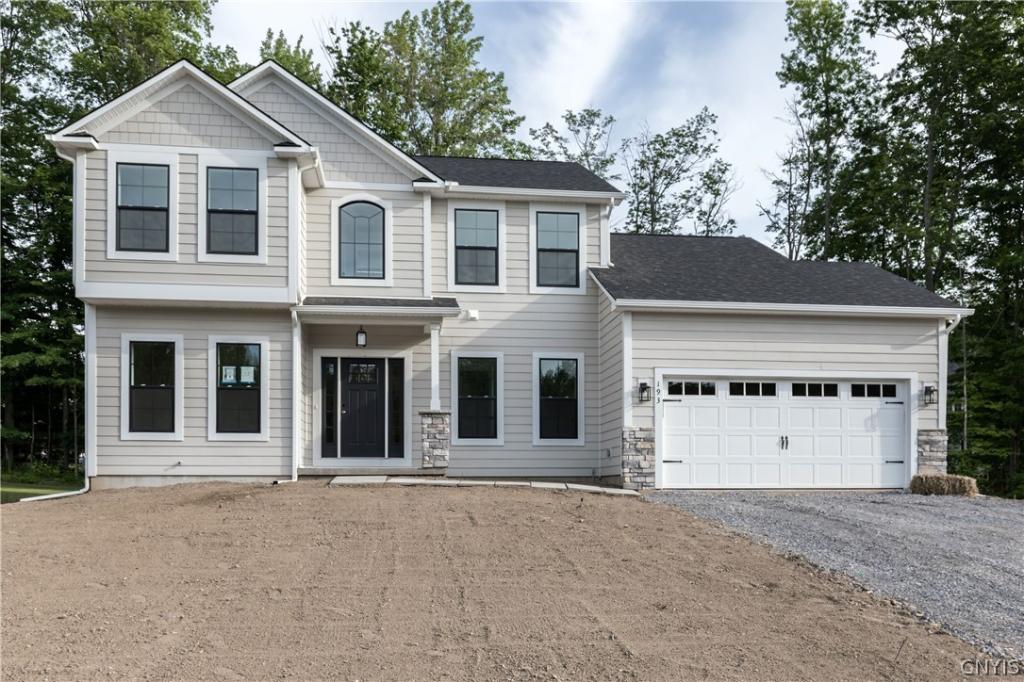
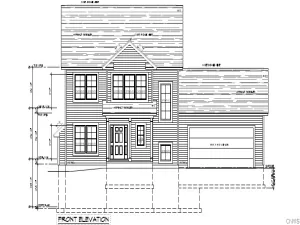
Welcome to The Reserves at Bishop Brook a cul-de-sac community, that offers a 37.5% property tax reduction! Heritage Homes, a premier custom-home builder, presents this fabulous 3-bedroom, 2½-bath colonial floor plan, w/a full landscape package. Known for exceptional craftsmanship and thoughtful design, Heritage Homes creates residences filled with natural light, abundant windows, generous closet space, and beautifully appointed showcase kitchens. This must-see layout welcomes you with a beautiful foyer and elegant French doors leading to a private den or home office. The open-concept design seamlessly connects the kitchen, family room and an additional room with endless options, creating a warm and inviting space for everyday living and entertaining. The family room features a beautiful gas fireplace and expansive windows that extend into the kitchen area, filling the space with natural light. The kitchen is a true highlight, offering 42-inch cabinetry, an oversized island with quartz countertops, and a spacious walk-in pantry. Just off the kitchen is a convenient mudroom/laundry room that provides access to the large two-car garage. Upstairs, you’ll find two generously sized bedrooms, each with walk-in closets, and a full bathroom that is easily shared. The spacious primary suite serves as a relaxing retreat, complete with a large walk-in closet, double vanity sinks, a beautifully tiled shower, and a separate water closet. (Photos are of a similar model and are for reference only. Some features shown may not be included in the base price.)
Property Details
Price:
$779,300
MLS #:
S1705227
Status:
Active
Beds:
3
Baths:
3
Type:
Single Family
Subtype:
SingleFamilyResidence
Neighborhood:
manlius313889
Listed Date:
Aug 8, 2026
Finished Sq Ft:
2,476
Total Sq Ft:
2,476
Lot Size:
9,148 sqft / 0.21 acres (approx)
Year Built:
2026
See this Listing
Schools
School District:
Fayetteville-Manlius
Interior
Appliances
Dishwasher, Disposal, Gas Oven, Gas Range, Gas Water Heater, Microwave
Bathrooms
2 Full Bathrooms, 1 Half Bathroom
Cooling
Central Air
Fireplaces Total
1
Flooring
Carpet, Ceramic Tile, Hardwood, Varies
Heating
Gas, Forced Air
Interior Features
Cathedral Ceilings, Den, Entrance Foyer, Eat In Kitchen, Great Room, Kitchen Island, Kitchen Family Room Combo, Pantry, Quartz Counters, Sliding Glass Doors, Bath In Primary Bedroom, Programmable Thermostat
Laundry Features
Main Level
Levels
Two
Main Level Bathrooms
1
Exterior
Architectural Style
Colonial
Attached Garage YN
1
Construction Materials
Blown In Insulation, Vinyl Siding, Pex Plumbing
Exterior Features
Blacktop Driveway, Gravel Driveway
Garage Spaces
2
Lot Features
Cul De Sac, Rectangular, Rectangular Lot, Residential Lot
New Construction YN
1
Parking Features
Attached, Garage
Roof
Asphalt
Stories
2
Financial
HOA Fee
$236
HOA Fee Frequency
Monthly
Map
Community
- AddressLot 12 Bishop Brook Circle Manlius NY
- CityManlius
- CountyOnondaga
- Zip Code13104
Subdivisions in Manlius
- Academy Hill
- Academy Hill Sec G
- Adams Rd-Kirkville
- Apollo Estates Ph 2
- Austin Meadows
- Bit O Green
- Briar Brook Ph I
- Brookside Sec 1
- Brookside Sec 2
- Brookside Tr Sec 2
- Brrokside Tr Sec 2
- Buttonvale Farm Ext
- Canterburry Woods Sec F
- Canterbury Woods
- Changing Seasons
- Cherry Manor Ext
- Clark Hill
- Coakley Manor
- Collincroft
- Collincroft Sub
- Country
- Duguid Runne Sec 1
- Eagleview Tr Sec F
- Erie Village
- Erie Village Ph 5a
- Fairlawn Terrace
- Fawn Ridge
- Fayetteville
- Freemont Heights Tr Sec H
- Fremont Heights Sec H
- Fremont Hills Ext Sec F
- Fremont Hills Sec A
- Fremont Rdg Sec A
- Glen Eagle
- Hale Estates Sec D
- HARRINGTON TERR
- Helfer Estates Sec W
- Highbridge Condo Inc
- Homewood
- Homewood Tr Ph II
- Huntleigh
- Irish Mist
- Julius Albreck
- Kimry Moor Ph 1
- Kimry Moor Ph I-Ii
- Kirkville
- Larocco Kisha
- Mallards Landing
- Mallards Lndg Ph 2 Sec 15
- Mallards Lndg Sec I Un 81
- Manlius Town
- Mapledale Additional
- McIntyre Commons
- Meadow Stream Tr Sec B
- Minoa
- Minoa Farms
- Minoa Farms Sub Ph 4a
- Orchard Condo
- Penizollo Sub
- Penizotto Sub
- Schepps Manor
- Springside
- Stoneledge Hills Tr Sec C
- Sunrise Terrace
- The Bluffs @ Brandywine
- Town/Manlius
- Town/Manlius/Manlius Cent
- Verbeck
- Verbeck Sec D
- Village/Kirkville
- Village/Minoa
- Wellwood Manor Tr
- Woodchuck Hill Est Sec
- Woodchuck Hill Estates Se
Market Summary
Current real estate data for Single Family in Manlius as of Oct 22, 2026
129
Single Family Listed
121
Avg DOM
216
Avg $ / SqFt
$496,423
Avg List Price
Property Summary
- Lot 12 Bishop Brook Circle Manlius NY is a Single Family for sale in Manlius, NY, 13104. It is listed for $779,300 and features 3 beds, 3 baths, and has approximately 2,476 square feet of living space, and was originally constructed in 2026. The current price per square foot is $315. The average price per square foot for Single Family listings in Manlius is $216. The average listing price for Single Family in Manlius is $496,423. To schedule a showing of MLS#s1705227 at Lot 12 Bishop Brook Circle in Manlius, NY, contact your Concrete Jungle Realty agent at 3472420937.
Similar Listings Nearby

 Courtesy of Coldwell Banker Prime Prop,Inc. Disclaimer: All data relating to real estate for sale on this page comes from the Broker Reciprocity (BR) of the New York State Alliance of MLSs. Detailed information about real estate listings held by brokerage firms other than Concrete Jungle Realty include the name of the listing broker. Neither the listing company nor Concrete Jungle Realty shall be responsible for any typographical errors, misinformation, misprints and shall be held totally harmless. The Broker providing this data believes it to be correct, but advises interested parties to confirm any item before relying on it in a purchase decision. Copyright 2026. New York State Alliance of MLSs. All rights reserved.
 Lot 12 Bishop Brook Circle
Manlius, NY