

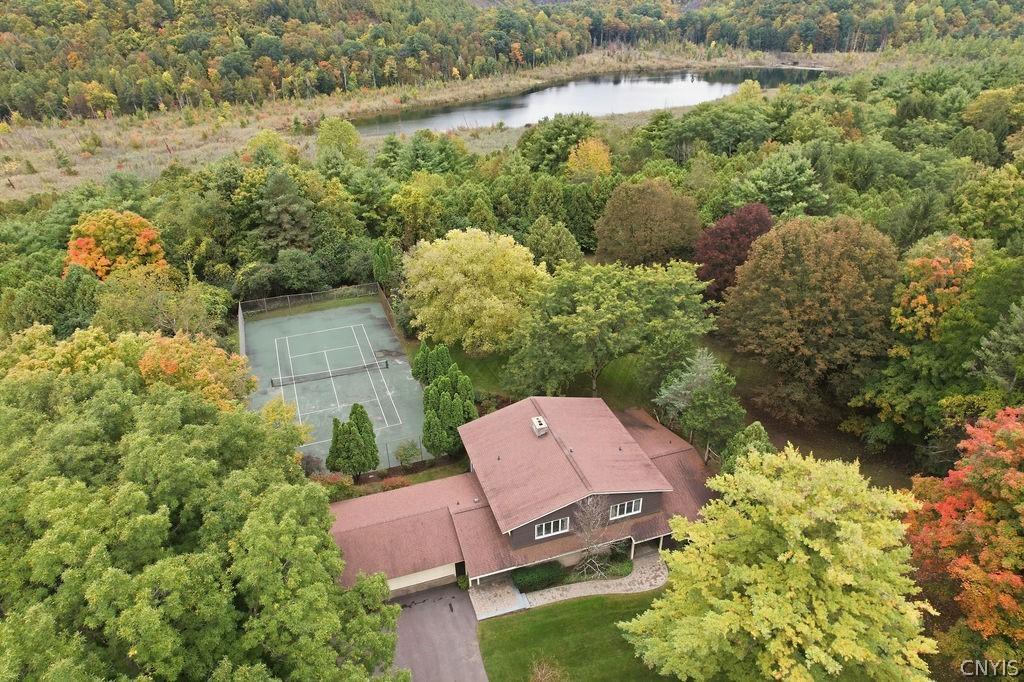
Privacy, space and an exceptional setting define this distinctive Woodchuck Hill Road property. Set on 2.31 acres and bordering forever wild, this special Fayetteville home offers a rare connection to nature, with miles of trails accessible just beyond the backyard. A tennis court, spacious grounds and screened porch create a truly resort-like setting, while the floor plan offers exceptional flexibility for everyday living and entertaining.
A lovely foyer welcomes you and opens to the main-level primary suite, complete with a large full bath and an adjoining bonus room offering endless possibilities as an office, nursery or sitting room. The expansive living room features a wood-burning fireplace, abundant windows overlooking the grounds and access to the screened porch. The spacious eat-in kitchen is complemented by a convenient pantry area with a second refrigerator, washer, dryer and utility sink. A generous formal dining room is located just off the kitchen, creating an ideal flow for entertaining. The opposite side of the main level features a separate driveway entrance, access to the 2.5-car garage and a dedicated office. Upstairs, the exceptionally functional layout features hardwood floors throughout. Two generously sized bedrooms share a full bath at one end of the hallway, while two other generous bedrooms and another full bath are located at the opposite end. Three large hallway closets provide great storage. The finished lower level adds even more versatility with a fireplace, built-in wet bar, full bath and unfinished storage space—ideal for recreation or hobbies Located in the Fayetteville-Manlius School District, and convenient to highway access, Wegmans, hospitals and universities. This truly special property with pristine mechanicals, offers a unique combination of privacy, space, and direct access to nature, all in one of Fayetteville’s most desirable locations.
A lovely foyer welcomes you and opens to the main-level primary suite, complete with a large full bath and an adjoining bonus room offering endless possibilities as an office, nursery or sitting room. The expansive living room features a wood-burning fireplace, abundant windows overlooking the grounds and access to the screened porch. The spacious eat-in kitchen is complemented by a convenient pantry area with a second refrigerator, washer, dryer and utility sink. A generous formal dining room is located just off the kitchen, creating an ideal flow for entertaining. The opposite side of the main level features a separate driveway entrance, access to the 2.5-car garage and a dedicated office. Upstairs, the exceptionally functional layout features hardwood floors throughout. Two generously sized bedrooms share a full bath at one end of the hallway, while two other generous bedrooms and another full bath are located at the opposite end. Three large hallway closets provide great storage. The finished lower level adds even more versatility with a fireplace, built-in wet bar, full bath and unfinished storage space—ideal for recreation or hobbies Located in the Fayetteville-Manlius School District, and convenient to highway access, Wegmans, hospitals and universities. This truly special property with pristine mechanicals, offers a unique combination of privacy, space, and direct access to nature, all in one of Fayetteville’s most desirable locations.
Property Details
Price:
$749,000
MLS #:
S1713362
Status:
Active
Beds:
5
Baths:
5
Type:
Single Family
Subtype:
SingleFamilyResidence
Neighborhood:
dewitt312689
Listed Date:
Oct 1, 2026
Finished Sq Ft:
4,000
Total Sq Ft:
4,000
Lot Size:
100,624 sqft / 2.31 acres (approx)
Year Built:
1963
See this Listing
Schools
School District:
Fayetteville-Manlius
High School:
Fayetteville-Manlius Senior High
Interior
Appliances
Double Oven, Dryer, Dishwasher, Electric Cooktop, Disposal, Gas Water Heater, Microwave, Refrigerator, Washer
Bathrooms
4 Full Bathrooms, 1 Half Bathroom
Cooling
Zoned, Central Air
Fireplaces Total
2
Flooring
Carpet, Hardwood, Tile, Varies
Heating
Gas, Zoned, Baseboard, Forced Air
Interior Features
Den, Separate Formal Dining Room, Entrance Foyer, Eat In Kitchen, Separate Formal Living Room, Living Dining Room, Sliding Glass Doors, Storage, Natural Woodwork, Window Treatments, Bath In Primary Bedroom, Main Level Primary, Primary Suite
Laundry Features
Main Level
Levels
Two
Main Level Bathrooms
2
Main Level Bedrooms
1
Exterior
Architectural Style
Colonial
Attached Garage YN
1
Construction Materials
Cedar, Stone
Exterior Features
Blacktop Driveway, Porch, Private Yard, See Remarks
Garage Spaces
2.5
Lot Features
Irregular Lot, Residential Lot
Parking Features
Attached, Electricity, Garage, Circular Driveway, Garage Door Opener
Patio And Porch Features
Porch, Screened
Roof
Asphalt
Stories
2
Window Features
Drapes
Financial
Taxes
$16,613
Map
Community
- Address6980 Woodchuck Hill Road DeWitt NY
- CityDeWitt
- CountyOnondaga
- Zip Code13066
Subdivisions in DeWitt
- A D Ellis
- Andrews Heights Sec A
- Applecross Woods Sec 3a
- Arlington Hills
- Boulder Heights Sec 3
- Bradford Heights
- Brayton
- Brayton Tr
- Cedar Heights Tr Sec C
- Dewitt Hills
- Dewittshire
- Dewittshire A
- Dewittshire B
- Dewittshire C
- Dewittshire C Tr
- Dunrovin Homersteads
- E Syracuse Gard
- Franklin Park
- Franklin Park Amd
- Genesee Hills
- Genesee Hlnds
- Jonathan Craig Estates Se
- Kirkwood Office Park
- Lewiston Manor
- Lymestone Hill
- Lymestone Hill Sec 2
- Lyndon Mobile Home Park
- Nothingham Lewis Park
- Orvilton
- Orvilton Heights Sec 4
- Park Hill
- Park Hill Allotment
- Parkwood B Tract
- Pebble Hill Manor
- Pebble Hill Manor Tr Sec
- Pointe East
- Sewickley Park Sec A
- Steinway Heights
- Town/Dewitt
- Towpath Commons
- Watertree/Dewitt Condo 2
- Watertree/Dewitt Condo Se
- Wc Brayton
- Wellington Hills
- Will O Winds
Market Summary
Current real estate data for Single Family in DeWitt as of Oct 21, 2026
96
Single Family Listed
66
Avg DOM
185
Avg $ / SqFt
$440,694
Avg List Price
Property Summary
- 6980 Woodchuck Hill Road DeWitt NY is a Single Family for sale in DeWitt, NY, 13066. It is listed for $749,000 and features 5 beds, 5 baths, and has approximately 4,000 square feet of living space, and was originally constructed in 1963. The current price per square foot is $187. The average price per square foot for Single Family listings in DeWitt is $185. The average listing price for Single Family in DeWitt is $440,694. To schedule a showing of MLS#s1713362 at 6980 Woodchuck Hill Road in DeWitt, NY, contact your Concrete Jungle Realty agent at 3472420937.
Similar Listings Nearby

 Courtesy of Howard Hanna Real Estate. Disclaimer: All data relating to real estate for sale on this page comes from the Broker Reciprocity (BR) of the New York State Alliance of MLSs. Detailed information about real estate listings held by brokerage firms other than Concrete Jungle Realty include the name of the listing broker. Neither the listing company nor Concrete Jungle Realty shall be responsible for any typographical errors, misinformation, misprints and shall be held totally harmless. The Broker providing this data believes it to be correct, but advises interested parties to confirm any item before relying on it in a purchase decision. Copyright 2026. New York State Alliance of MLSs. All rights reserved.
6980 Woodchuck Hill Road
DeWitt, NY