

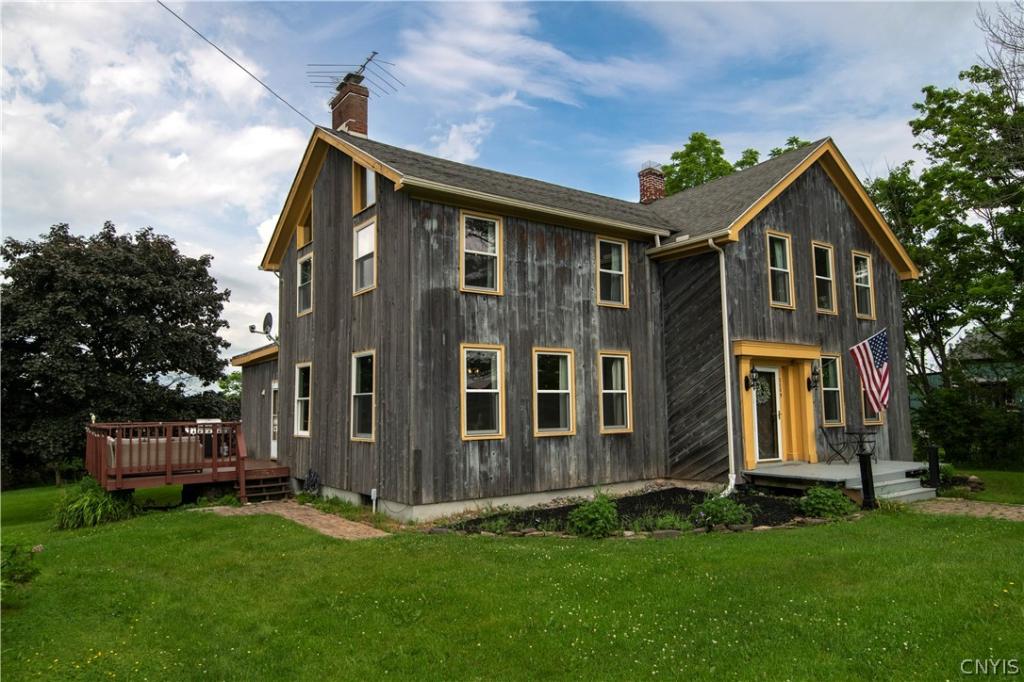
Surrounded by rolling countryside, this completely updated 19th-century farmhouse is anything but ordinary. Rich in history yet thoughtfully reimagined, it blends timeless character with modern comfort to create one of the most distinctive homes you’ll find. Enter through the original barn board door into a spacious foyer where double glass French doors open to a stunning sitting room, library or den featuring a wall of custom bookshelves, exposed brick column, oversized windows and wide plank floors. This versatile space could also serve as a 1st floor fourth bedroom.
The expansive living room with multiple seating areas, hardwood floors, exposed rough-cut and hand-hewn beams, a beautiful pellet stove and walls of windows that flood the space with natural light. Open to the living room is a one-of-a-kind country kitchen showcasing custom reclaimed barn wood cabinetry, a center island, concrete countertops, tile backsplash, farmhouse sink and large windows overlooking the peaceful backyard.
The adjoining dining room features soaring cathedral ceilings, exposed beams and a dramatic wall of 6-foot windows, creating the perfect gathering space for family and friends. Beyond is an additional flex room ideal as a sitting room, home office or playroom. An updated half bath completes the first floor.
Upstairs, the incredible primary suite offers cathedral ceilings, floor-to-ceiling windows, wide plank floors, a charming ornate wood-burning stove, sitting area, his-and-her closets and a beautifully updated ensuite with custom tiled shower and bidet. A loft above the suite provides the perfect home office, reading nook or meditation retreat. Two additional spacious bedrooms and a full bath featuring an original turn-of-the-century door and classic clawfoot tub/shower preserve the home’s historic charm.
Outside, enjoy evenings around the pergola-covered fire pit, grow your own vegetables in the raised garden beds, tend the greenhouse and take in the peaceful beauty of the surrounding countryside. If you’ve been searching for a home with authentic character, artistic design and an unforgettable atmosphere, 2209 Gridley Paige Rd is truly one of a kind.
The expansive living room with multiple seating areas, hardwood floors, exposed rough-cut and hand-hewn beams, a beautiful pellet stove and walls of windows that flood the space with natural light. Open to the living room is a one-of-a-kind country kitchen showcasing custom reclaimed barn wood cabinetry, a center island, concrete countertops, tile backsplash, farmhouse sink and large windows overlooking the peaceful backyard.
The adjoining dining room features soaring cathedral ceilings, exposed beams and a dramatic wall of 6-foot windows, creating the perfect gathering space for family and friends. Beyond is an additional flex room ideal as a sitting room, home office or playroom. An updated half bath completes the first floor.
Upstairs, the incredible primary suite offers cathedral ceilings, floor-to-ceiling windows, wide plank floors, a charming ornate wood-burning stove, sitting area, his-and-her closets and a beautifully updated ensuite with custom tiled shower and bidet. A loft above the suite provides the perfect home office, reading nook or meditation retreat. Two additional spacious bedrooms and a full bath featuring an original turn-of-the-century door and classic clawfoot tub/shower preserve the home’s historic charm.
Outside, enjoy evenings around the pergola-covered fire pit, grow your own vegetables in the raised garden beds, tend the greenhouse and take in the peaceful beauty of the surrounding countryside. If you’ve been searching for a home with authentic character, artistic design and an unforgettable atmosphere, 2209 Gridley Paige Rd is truly one of a kind.
Property Details
Price:
$360,000
MLS #:
S1696246
Status:
Active
Beds:
3
Baths:
3
Type:
Single Family
Subtype:
SingleFamilyResidence
Neighborhood:
marshall304689
Listed Date:
Jul 7, 2026
Finished Sq Ft:
2,732
Total Sq Ft:
2,732
Lot Size:
22,651 sqft / 0.52 acres (approx)
Year Built:
1890
See this Listing
Schools
School District:
Waterville
Interior
Appliances
Built In Range, Built In Oven, Dryer, Dishwasher, Electric Cooktop, Oil Water Heater, Refrigerator, Washer, Water Softener Owned
Bathrooms
2 Full Bathrooms, 1 Half Bathroom
Fireplaces Total
2
Flooring
Carpet, Ceramic Tile, Hardwood, Varies
Heating
Oil, Baseboard, Hot Water
Interior Features
Cathedral Ceilings, Den, Eat In Kitchen, Country Kitchen, Kitchen Island, Solid Surface Counters, Natural Woodwork, Convertible Bedroom
Laundry Features
In Basement
Levels
Two
Main Level Bathrooms
1
Exterior
Architectural Style
Farmhouse
Construction Materials
Wood Siding
Exterior Features
Deck, Gravel Driveway, Private Yard, See Remarks
Garage Spaces
1
Lot Features
Agricultural, Rectangular, Rectangular Lot, Rural Lot
Other Structures
Greenhouse, Other
Parking Features
Detached, Garage
Patio And Porch Features
Deck
Roof
Asphalt
Stories
2
Financial
Taxes
$6,298
Map
Community
- Address2209 Gridley Paige Road Marshall NY
- CityMarshall
- CountyOneida
- Zip Code13328
Subdivisions in Marshall
Market Summary
Current real estate data for Single Family in Marshall as of Oct 23, 2026
10
Single Family Listed
75
Avg DOM
133
Avg $ / SqFt
$378,820
Avg List Price
Property Summary
- 2209 Gridley Paige Road Marshall NY is a Single Family for sale in Marshall, NY, 13328. It is listed for $360,000 and features 3 beds, 3 baths, and has approximately 2,732 square feet of living space, and was originally constructed in 1890. The current price per square foot is $132. The average price per square foot for Single Family listings in Marshall is $133. The average listing price for Single Family in Marshall is $378,820. To schedule a showing of MLS#s1696246 at 2209 Gridley Paige Road in Marshall, NY, contact your Concrete Jungle Realty agent at 3472420937.
Similar Listings Nearby



 Courtesy of Coldwell Banker Sexton Real Estate. Disclaimer: All data relating to real estate for sale on this page comes from the Broker Reciprocity (BR) of the New York State Alliance of MLSs. Detailed information about real estate listings held by brokerage firms other than Concrete Jungle Realty include the name of the listing broker. Neither the listing company nor Concrete Jungle Realty shall be responsible for any typographical errors, misinformation, misprints and shall be held totally harmless. The Broker providing this data believes it to be correct, but advises interested parties to confirm any item before relying on it in a purchase decision. Copyright 2026. New York State Alliance of MLSs. All rights reserved.
 2209 Gridley Paige Road
Marshall, NY