

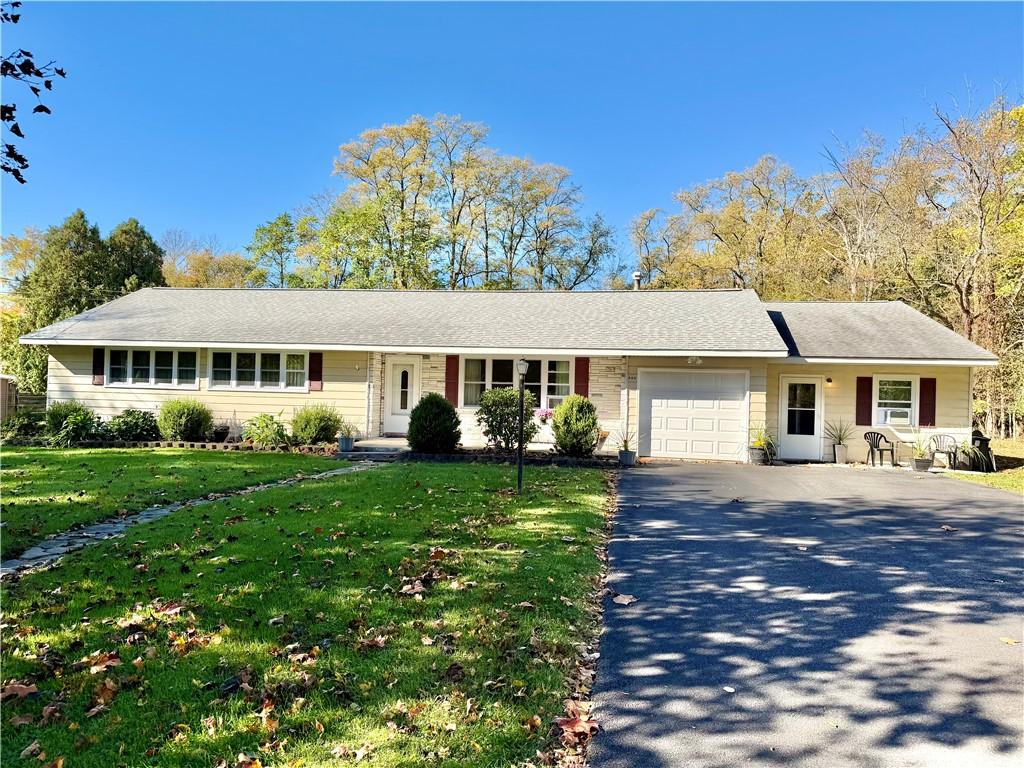
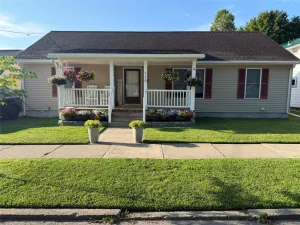
Pristine Ranch Style Home with Resort-Style Yard & In Law Suite! Immaculately kept and “eat off the floors” clean, this stunning ranch-style home perfectly combines premium modern upgrades with an unparalleled private setting. The primary residence boasts gorgeous hardwood floors throughout, brand-new windows, and cedar-lined closets. Its expansive layout features 3–4 main-floor bedrooms, including a massive primary retreat complete with its own private living room/office flex space. The kitchen showcases solid wood cabinets and a countertop induction stove, flowing seamlessly into the formal dining and living rooms. Enjoy ultimate peace of mind with extensive mechanical infrastructure upgrades completed in October 2026, including a brand-new roof, new soffits, and new fascia with a transferable warranty.
Step through the breeze-way from your insulated garage into an outdoor entertainer’s dream. A massive deck with a built-in pergola overlooks a fully fenced, expansive flat yard featuring a separate shed. (The yard space goes well beyond the fence line!) The highlight is the pristine, newly updated in-ground swimming pool, complete with a brand-new liner, cover, pump, sand filter, and completely redone motor and water lines. Best of all, the property backs up to a protected, serene creek and waterfall—ensuring absolute privacy with no rear neighbors ever, and no flood insurance required!
Downstairs, a massive open basement includes storage, a classic root cellar, and a full area complete with a pool table, and a ping-pong table. Completely separate, the immaculate mother-in-law suite offers independent outside access, a private living room, a kitchenette, an oversized closet, a walk-in shower, and brand-new plumbing lines throughout. This is a must see home!
Property Details
Price:
$439,900
MLS #:
R1723210
Status:
Active
Beds:
4
Baths:
3
Type:
Single Family
Subtype:
SingleFamilyResidence
Neighborhood:
montourfallsvillagemontour442801
Listed Date:
Oct 20, 2026
Finished Sq Ft:
1,972
Total Sq Ft:
1,972
Lot Size:
33,541 sqft / 0.77 acres (approx)
Year Built:
1962
See this Listing
Schools
School District:
Odessa-Montour
Interior
Appliances
Double Oven, Dryer, Dishwasher, Electric Cooktop, Gas Water Heater, Refrigerator, Washer, Water Softener Owned
Bathrooms
3 Full Bathrooms
Flooring
Carpet, Hardwood, Luxury Vinyl, Varies
Heating
Gas, Baseboard
Interior Features
Ceiling Fans, Separate Formal Dining Room, Entrance Foyer, Separate Formal Living Room, Other, Partially Furnished, See Remarks, Storage, Bar, Bedroom On Main Level, Convertible Bedroom, In Law Floorplan, Bath In Primary Bedroom, Main Level Primary, Primary Suite
Laundry Features
Accessible Utilities Or Laundry, Main Level
Levels
One
Main Level Bathrooms
3
Main Level Bedrooms
4
Exterior
Accessibility Features
Accessible Bedroom, Low Threshold Shower, Other
Architectural Style
Ranch
Attached Garage YN
1
Construction Materials
Aluminum Siding, Pex Plumbing
Exterior Features
Blacktop Driveway, Deck, Fully Fenced, Pool
Fencing
Full
Garage Spaces
1
Lot Features
Adjacent To Public Land, Rectangular, Rectangular Lot
Other Structures
Guest House, Sheds, Storage
Parking Features
Attached, Garage, Garage Door Opener
Patio And Porch Features
Deck
Roof
Architectural, Shingle
Stories
1
Window Features
Thermal Windows
Financial
Taxes
$7,076
Map
Community
- Address227 North Lhommedieu Street Montour NY
- CityMontour
- CountySchuyler
- Zip Code14865
Market Summary
Current real estate data for Single Family in Montour as of Oct 26, 2026
8
Single Family Listed
125
Avg DOM
160
Avg $ / SqFt
$333,850
Avg List Price
Property Summary
- 227 North Lhommedieu Street Montour NY is a Single Family for sale in Montour, NY, 14865. It is listed for $439,900 and features 4 beds, 3 baths, and has approximately 1,972 square feet of living space, and was originally constructed in 1962. The current price per square foot is $223. The average price per square foot for Single Family listings in Montour is $160. The average listing price for Single Family in Montour is $333,850. To schedule a showing of MLS#r1723210 at 227 North Lhommedieu Street in Montour, NY, contact your Concrete Jungle Realty agent at 3472420937.
Similar Listings Nearby

 Courtesy of Smart Focus Realty. Disclaimer: All data relating to real estate for sale on this page comes from the Broker Reciprocity (BR) of the New York State Alliance of MLSs. Detailed information about real estate listings held by brokerage firms other than Concrete Jungle Realty include the name of the listing broker. Neither the listing company nor Concrete Jungle Realty shall be responsible for any typographical errors, misinformation, misprints and shall be held totally harmless. The Broker providing this data believes it to be correct, but advises interested parties to confirm any item before relying on it in a purchase decision. Copyright 2026. New York State Alliance of MLSs. All rights reserved.
227 North Lhommedieu Street
Montour, NY