

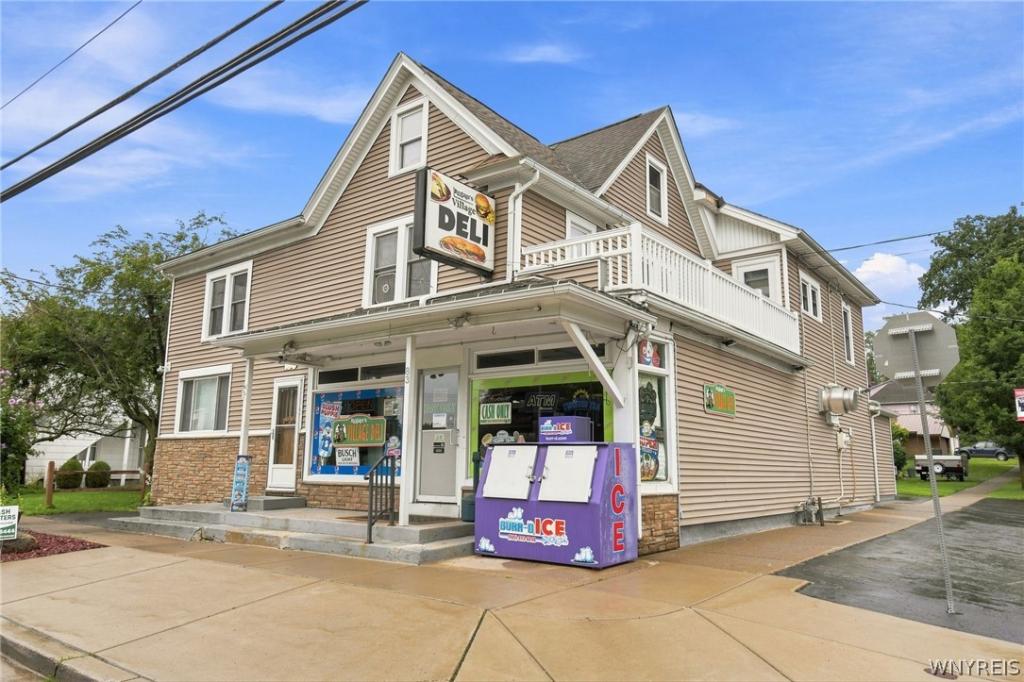
Live here, work here, invest here or do all three! This unique mixed-use opportunity in the heart of the Village of Akron combines two residential units with an attached commercial storefront, creating exciting possibilities for an owner-occupant, investor or entrepreneur. Live in one unit while generating income from the other apartment and storefront, or add this versatile property to your investment portfolio.
The residential portion features a spacious 2 bedroom unit with in-unit laundry and access to a stamped concrete patio, plus a 1 bedroom unit currently being utilized as a 2 bedroom with in-unit laundry and private balcony. Currently both units are owner occupied. Gas and electric are currently serviced on one meter. A 1.5 car garage, driveway, off-street parking and fully fenced yard add even more value and convenience. The attached deli/storefront is ready for its next chapter! Continue the neighborhood deli/convenience-store concept, explore another retail opportunity or bring your own business vision. Current owners have invested approximately $20,000 in improvements, including updated electrical and lighting, new thermostats, cabinetry and countertops, exhaust hood, tile flooring, stainless-steel kitchen tables and shelving, stove, 3 bay sink, grease trap, paneling, paint and signage. The walk-in cooler has been insulated and caulked, and the storefront features central air. An extensive list of equipment is included, featuring a large sub counter, chest freezers, True freezer and beverage cooler, grill, deli case, slicer, slushie and cappuccino machines, ice cream freezer, warmers and more. Additional property improvements include siding, electrical updates, newer windows, and newer hot water tank, roof approximately 2001. Approximately $50,000 in upgrades! With residential income potential, commercial possibilities and the option to live on-site, 83 John Street is more than a property it’s an opportunity to create a lifestyle, build your investment portfolio and bring your business ideas to life in the Village of Akron! Also listed as commercial in the MLS under #B1713976.
The residential portion features a spacious 2 bedroom unit with in-unit laundry and access to a stamped concrete patio, plus a 1 bedroom unit currently being utilized as a 2 bedroom with in-unit laundry and private balcony. Currently both units are owner occupied. Gas and electric are currently serviced on one meter. A 1.5 car garage, driveway, off-street parking and fully fenced yard add even more value and convenience. The attached deli/storefront is ready for its next chapter! Continue the neighborhood deli/convenience-store concept, explore another retail opportunity or bring your own business vision. Current owners have invested approximately $20,000 in improvements, including updated electrical and lighting, new thermostats, cabinetry and countertops, exhaust hood, tile flooring, stainless-steel kitchen tables and shelving, stove, 3 bay sink, grease trap, paneling, paint and signage. The walk-in cooler has been insulated and caulked, and the storefront features central air. An extensive list of equipment is included, featuring a large sub counter, chest freezers, True freezer and beverage cooler, grill, deli case, slicer, slushie and cappuccino machines, ice cream freezer, warmers and more. Additional property improvements include siding, electrical updates, newer windows, and newer hot water tank, roof approximately 2001. Approximately $50,000 in upgrades! With residential income potential, commercial possibilities and the option to live on-site, 83 John Street is more than a property it’s an opportunity to create a lifestyle, build your investment portfolio and bring your business ideas to life in the Village of Akron! Also listed as commercial in the MLS under #B1713976.
Property Details
Price:
$450,000
MLS #:
B1714739
Status:
Active
Beds:
3
Baths:
2
Type:
Multi Family
Subtype:
MultiFamily
Neighborhood:
akronvillage145601
Listed Date:
Sep 14, 2026
Finished Sq Ft:
3,596
Total Sq Ft:
3,596
Lot Size:
5,227 sqft / 0.12 acres (approx)
Year Built:
1900
Units:
2
See this Listing
Schools
School District:
Akron
Interior
Appliances
Gas Water Heater
Bathrooms
2 Full Bathrooms
Fireplaces Total
1
Flooring
Carpet, Hardwood, Laminate, Varies
Heating
Gas, Hot Water
Interior Features
Ceiling Fans
Levels
Two
Exterior
Construction Materials
Vinyl Siding
Exterior Features
Balcony, Fully Fenced, Patio
Fencing
Full
Garage Spaces
2
Lot Features
Rectangular, Rectangular Lot
Parking Features
Two Or More Spaces, Garage Door Opener
Patio And Porch Features
Balcony, Covered, Patio, Porch
Stories
2
Financial
Taxes
$5,023
Map
Community
- Address83 John Street Newstead NY
- CityNewstead
- CountyErie
- Zip Code14001
Subdivisions in Newstead
Market Summary
Current real estate data for Multi Family in Newstead as of Sep 15, 2026
1
Multi Family Listed
1
Avg DOM
125
Avg $ / SqFt
$450,000
Avg List Price
Property Summary
- 83 John Street Newstead NY is a Multi Family for sale in Newstead, NY, 14001. It is listed for $450,000 To schedule a showing of MLS#b1714739 at 83 John Street in Newstead, NY, contact your Concrete Jungle Realty agent at 3472420937.
Similar Listings Nearby

 Courtesy of Keller Williams Realty WNY. Disclaimer: All data relating to real estate for sale on this page comes from the Broker Reciprocity (BR) of the New York State Alliance of MLSs. Detailed information about real estate listings held by brokerage firms other than Concrete Jungle Realty include the name of the listing broker. Neither the listing company nor Concrete Jungle Realty shall be responsible for any typographical errors, misinformation, misprints and shall be held totally harmless. The Broker providing this data believes it to be correct, but advises interested parties to confirm any item before relying on it in a purchase decision. Copyright 2026. New York State Alliance of MLSs. All rights reserved.
 83 John Street
Newstead, NY