

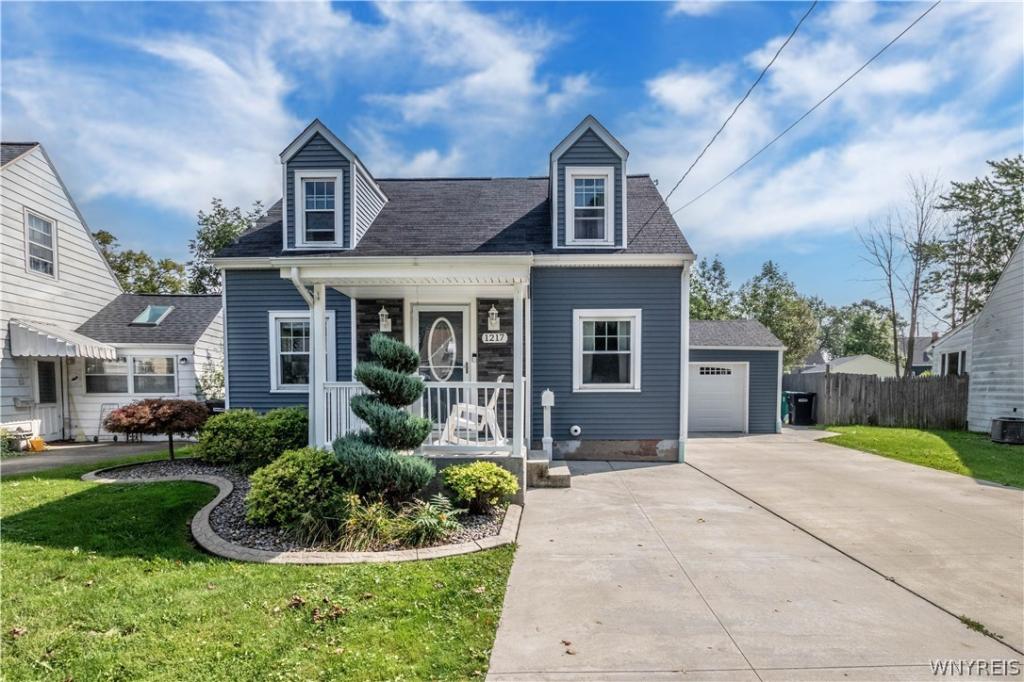
Beautifully updated Capecod thoughtfully maintained and truly ready to enjoy—this one is the complete package!
Nestled on a tree-lined dead-end street, this home offers an impressive combination of updates, comfort and outdoor enjoyment. The stunning kitchen was taken down to the studs and completely renovated with quality finishes, waterproof laminate flooring, recessed lighting, a breakfast nook and newer appliances. The first floor offers a flexible bedroom that could easily serve as a dining room, a full bath with walk-in shower and convenient first-floor laundry. Upstairs has been freshly painted, has two additional bedrooms and another full bath with walk-in shower.
The big-ticket updates are already done, including newer furnace, central air and tankless hot water tank, along with newer siding, windows, driveway, exterior plumbing, dry basement and glass-block basement windows. Outside, enjoy an approx one-year-old above-ground pool, refreshed privacy fencing and an outdoor glass fireplace—perfect for relaxing or entertaining. The attached garage leads to a spacious rear room with abundant storage. No expense spared in this beautifully updated, move-in ready Cape. Showings start Sunday 9/6/26 after 11 am
Nestled on a tree-lined dead-end street, this home offers an impressive combination of updates, comfort and outdoor enjoyment. The stunning kitchen was taken down to the studs and completely renovated with quality finishes, waterproof laminate flooring, recessed lighting, a breakfast nook and newer appliances. The first floor offers a flexible bedroom that could easily serve as a dining room, a full bath with walk-in shower and convenient first-floor laundry. Upstairs has been freshly painted, has two additional bedrooms and another full bath with walk-in shower.
The big-ticket updates are already done, including newer furnace, central air and tankless hot water tank, along with newer siding, windows, driveway, exterior plumbing, dry basement and glass-block basement windows. Outside, enjoy an approx one-year-old above-ground pool, refreshed privacy fencing and an outdoor glass fireplace—perfect for relaxing or entertaining. The attached garage leads to a spacious rear room with abundant storage. No expense spared in this beautifully updated, move-in ready Cape. Showings start Sunday 9/6/26 after 11 am
Property Details
Price:
$268,500
MLS #:
B1711612
Status:
Active
Beds:
3
Baths:
2
Type:
Single Family
Subtype:
SingleFamilyResidence
Subdivision:
Mile Reserve
Neighborhood:
niagarafallscity291100
Listed Date:
Sep 5, 2026
Finished Sq Ft:
1,288
Total Sq Ft:
1,288
Lot Size:
5,961 sqft / 0.14 acres (approx)
Year Built:
1942
See this Listing
Schools
School District:
Niagara Falls
High School:
Niagara Falls High
Interior
Appliances
Dryer, Freezer, Gas Oven, Gas Range, Gas Water Heater, Refrigerator, Washer
Bathrooms
2 Full Bathrooms
Cooling
Central Air
Flooring
Carpet, Laminate, Varies
Heating
Gas
Interior Features
Breakfast Bar, Ceiling Fans, Entrance Foyer, Eat In Kitchen, Window Treatments, Bedroom On Main Level
Laundry Features
Main Level
Main Level Bathrooms
1
Main Level Bedrooms
1
Exterior
Accessibility Features
Low Threshold Shower
Architectural Style
Cape Cod, Two Story
Attached Garage YN
1
Construction Materials
Vinyl Siding, Copper Plumbing, Pex Plumbing
Exterior Features
Concrete Driveway, Fully Fenced, Pool, Patio, See Remarks
Fencing
Full
Garage Spaces
1
Lot Features
Near Public Transit, Rectangular, Rectangular Lot, Residential Lot
Other Structures
Sheds, Storage
Parking Features
Attached, Garage, Driveway, Garage Door Opener
Patio And Porch Features
Covered, Patio, Porch
Roof
Asphalt
Window Features
Drapes
Financial
Taxes
$3,224
Map
Community
- Address1217 88th Street Niagara Falls NY
- SubdivisionMile Reserve
- CityNiagara Falls
- CountyNiagara
- Zip Code14304
Subdivisions in Niagara Falls
- 104th Street
- Asher T Cudaback
- Bellevue
- Bellievue
- Buffalo Ave & Sub
- Building
- Building Ind
- Cayuga Island
- Chapin Place
- Church Ave
- City/Niagara
- City/Niagara Falls
- Clarksville
- Cleveland Ave
- College Croft
- College-Croft
- County/Niagara
- Cudaback & Cary
- Evershed
- Fort Ave
- Green Mdws 02
- Heirs/A Agustus Porter Sh
- Highland Add
- Holland Companys Purchase
- Holland Land Co
- Holland Land Co Purchase
- Holland Land Companys Pur
- Holland Land Companys Sru
- Holland Land Cos Purchase
- Holland Land Purchase
- Holland Land Purchase 228
- Holland Lane Purchase
- Holland Purchase
- Hyde Park Blvd
- J Schiebels
- Jacob F Schoellkop
- Julius Frehsee
- Lands/Civic Land Corp C
- Lasalle Ave
- Lasalle Cayuga Inc
- LHolland Land Companysan
- Map Prepared Warner Altma
- Map/Bldgs Lts
- Max M Oppenheim
- Mckoon Add
- Mile Reservation
- Mile Reserve
- Mile Reserve I
- Mile Reserve Subdivided
- Myron H Kinsley
- New York Mile Reserve
- New York St Mile Reservat
- New York State Mile Reser
- New York State Reservatio
- Niagara
- Niagara County Clerks Off
- Niagara Falls
- Niagara Falls Village
- Niagara River Reservation
- Niagara View
- Niagara View Add
- North Side/Pk View Drive
- Nussbaums
- Parkway Condo
- Part/City/Niagara Falls
- Part/Mckoon Resub Add
- Property Robinson Land Co
- Re Sub/Bldg/80 01 Street
- Riverpark Condo
- Riverview
- Sec 14470
- Sec 160
- Section 144
- Section 14450
- Section 14454
- Section 14457
- Section 14462
- Section 14475
- Section 14481
- Section 15921
- Section 15926
- Section 15931
- Section 15937
- Section 15940
- Section 15949
- Silberbergs & Warners
- Situate/The City/Niagara
- State Reservation
- Steadman Farm
- Stedman Farm
- Stedman Farm Pt 03
- Stedman Farm Resub
- Stedman Farms
- Suspension
- Townsands Niagara Falls R
- Township 13
- U S Department/Labor
- Uriah Binkley Estate
- Village/Bellevue
- Village/Bellvue
- Village/Clarksville
- Village/Niagara Falls
- Ward 12 Pro 1657
- Wc Johnson
Market Summary
Current real estate data for Single Family in Niagara Falls as of Sep 08, 2026
279
Single Family Listed
80
Avg DOM
116
Avg $ / SqFt
$159,233
Avg List Price
Property Summary
- Located in the Mile Reserve subdivision, 1217 88th Street Niagara Falls NY is a Single Family for sale in Niagara Falls, NY, 14304. It is listed for $268,500 and features 3 beds, 2 baths, and has approximately 1,288 square feet of living space, and was originally constructed in 1942. The current price per square foot is $208. The average price per square foot for Single Family listings in Niagara Falls is $116. The average listing price for Single Family in Niagara Falls is $159,233. To schedule a showing of MLS#b1711612 at 1217 88th Street in Niagara Falls, NY, contact your Concrete Jungle Realty agent at 3472420937.
Similar Listings Nearby




 Courtesy of Coldwell Banker Integrity Real Estate. Disclaimer: All data relating to real estate for sale on this page comes from the Broker Reciprocity (BR) of the New York State Alliance of MLSs. Detailed information about real estate listings held by brokerage firms other than Concrete Jungle Realty include the name of the listing broker. Neither the listing company nor Concrete Jungle Realty shall be responsible for any typographical errors, misinformation, misprints and shall be held totally harmless. The Broker providing this data believes it to be correct, but advises interested parties to confirm any item before relying on it in a purchase decision. Copyright 2026. New York State Alliance of MLSs. All rights reserved.
 1217 88th Street
Niagara Falls, NY