

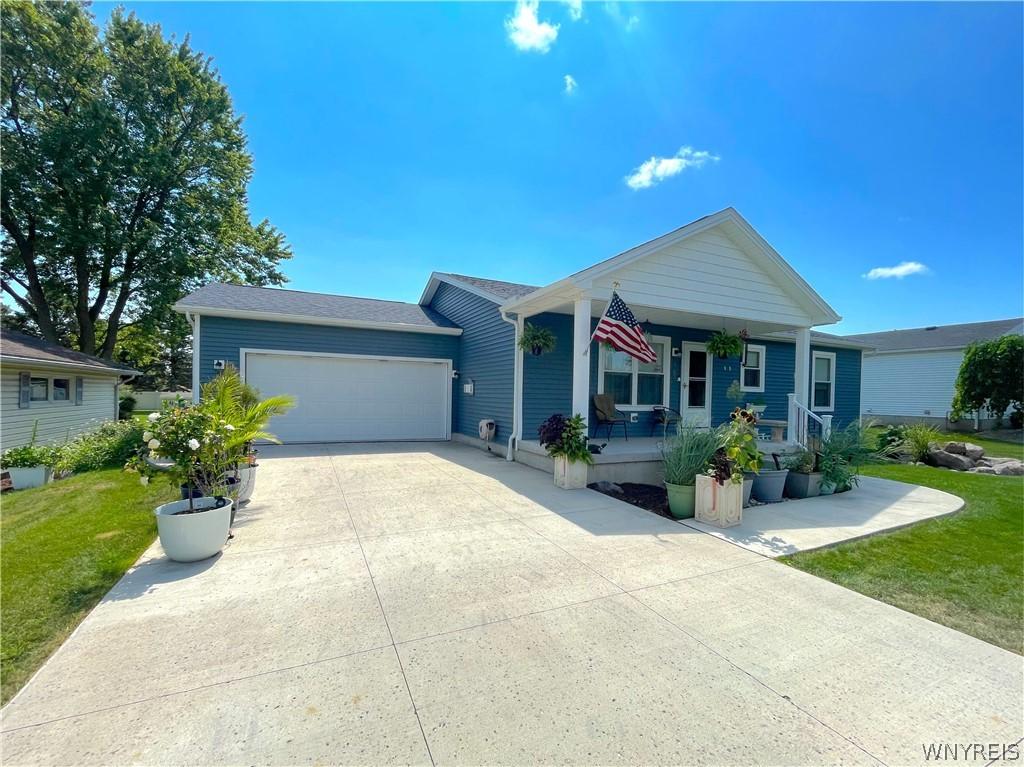
Welcome to 8295 E Britton Drive! Built in 2023 and located in the Niagara-Wheatfield School District, this beautifully maintained home offers modern construction, an inviting open layout, and plenty of additional living space. Step inside to a bright and spacious living area highlighted by vaulted ceilings, a beautiful gas fireplace, and an open flow into the dining and kitchen areas. The first-floor primary suite provides the convenience of single-level living, while two additional bedrooms and a second full bath offer plenty of flexibility. The finished basement significantly expands the usable living space over 900 sq ft and features a large recreation area with a full egress window/exit, while still providing ample unfinished space for storage and utilities. Additional highlights include first-floor laundry, central air, a tankless hot water system, an attached two-car garage, and two sheds that are included with the property. Enjoy the benefits of a newer home with generous indoor and outdoor space, all conveniently located near shopping, dining, schools, and everyday amenities. Brand new radon mitigation system. This move-in-ready home is a must-see!
Property Details
Price:
$385,000
MLS #:
B1720473
Status:
Active
Beds:
2
Baths:
2
Type:
Single Family
Subtype:
SingleFamilyResidence
Subdivision:
Woodland Heights Ph 02
Neighborhood:
niagara293000
Listed Date:
Oct 6, 2026
Finished Sq Ft:
2,352
Total Sq Ft:
2,352
Lot Size:
14,600 sqft / 0.34 acres (approx)
Year Built:
2023
See this Listing
Schools
School District:
Niagara Wheatfield
Elementary School:
Colonial Village Elementary
Middle School:
Edward Town Middle
High School:
Niagara-Wheatfield Senior High
Interior
Appliances
Dishwasher, Gas Oven, Gas Range, Gas Water Heater, Microwave, Refrigerator, Tankless Water Heater
Bathrooms
2 Full Bathrooms
Cooling
Central Air
Fireplaces Total
1
Flooring
Carpet, Luxury Vinyl, Varies
Heating
Gas, Forced Air
Interior Features
Breakfast Bar, Ceiling Fans, Cathedral Ceilings, Dining Area, Eat In Kitchen, Separate Formal Living Room, Granite Counters, Kitchen Family Room Combo, Living Dining Room, Pantry, Sliding Glass Doors, Storage, Walk In Pantry, Bedroom On Main Level, Convertible Bedroom, Bath In Primary Bedroom, Main Level Primary, Primary Suite, Programmable Thermostat
Laundry Features
Main Level
Levels
One
Main Level Bathrooms
2
Main Level Bedrooms
2
Exterior
Architectural Style
Ranch
Attached Garage YN
1
Construction Materials
Vinyl Siding, Pex Plumbing
Exterior Features
Concrete Driveway, Play Structure, Patio
Garage Spaces
2
Green Energy Efficient
Appliances
Lot Features
Rectangular, Rectangular Lot, Residential Lot
Other Structures
Gazebo, Sheds, Storage
Parking Features
Attached, Garage, Garage Door Opener
Patio And Porch Features
Covered, Patio, Porch
Roof
Architectural, Shingle
Stories
1
Financial
Taxes
$6,478
Map
Community
- Address8295 East Britton Drive Niagara NY
- SubdivisionWoodland Heights Ph 02
- CityNiagara
- CountyNiagara
- Zip Code14304
Subdivisions in Niagara
- Holland Land Companys
- Holland Land Companys Pur
- Holland Purchase
- North Lasalle Park
- Pelsoni
- Porter Road
- Portland Place
- Prosperity Acres 02
- Ralph Court
- Recovery Acres
- Sec 14511
- Twnship 13 Rg9
- West Woodland Acres
- Westerly Hwy Boundary Rob
- Wildwood Acres
- Wildwood Acres Condo
- Wildwood Acres Condo 02
- Wildwood Acres Condo B
- Woodland Heights
- Woodside Acres
Market Summary
Current real estate data for Single Family in Niagara as of Oct 24, 2026
26
Single Family Listed
60
Avg DOM
152
Avg $ / SqFt
$235,265
Avg List Price
Property Summary
- Located in the Woodland Heights Ph 02 subdivision, 8295 East Britton Drive Niagara NY is a Single Family for sale in Niagara, NY, 14304. It is listed for $385,000 and features 2 beds, 2 baths, and has approximately 2,352 square feet of living space, and was originally constructed in 2023. The current price per square foot is $164. The average price per square foot for Single Family listings in Niagara is $152. The average listing price for Single Family in Niagara is $235,265. To schedule a showing of MLS#b1720473 at 8295 East Britton Drive in Niagara, NY, contact your Concrete Jungle Realty agent at 3472420937.
Similar Listings Nearby



 Courtesy of eXp Realty. Disclaimer: All data relating to real estate for sale on this page comes from the Broker Reciprocity (BR) of the New York State Alliance of MLSs. Detailed information about real estate listings held by brokerage firms other than Concrete Jungle Realty include the name of the listing broker. Neither the listing company nor Concrete Jungle Realty shall be responsible for any typographical errors, misinformation, misprints and shall be held totally harmless. The Broker providing this data believes it to be correct, but advises interested parties to confirm any item before relying on it in a purchase decision. Copyright 2026. New York State Alliance of MLSs. All rights reserved.
 8295 East Britton Drive
Niagara, NY