

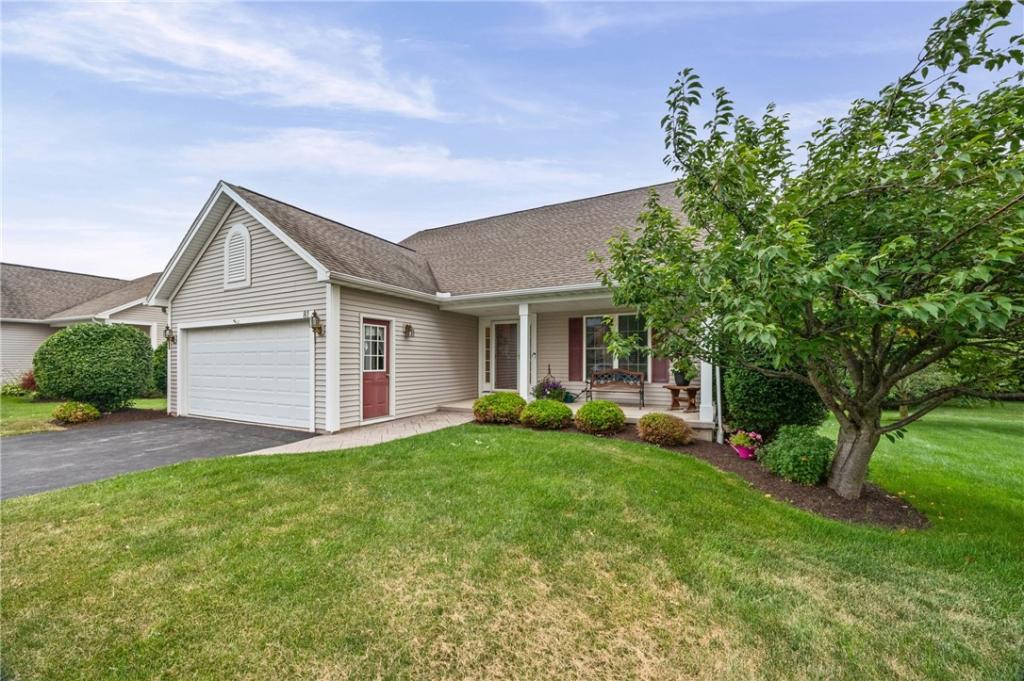
Here it is, a rarely available Spacious & Solid 2 Bedroom Contemporary Ranch on a Premium Lot that overlooks a Beautiful wooded backdrop, with the Canal path not far & in Spencerport’s very own Hickory Hollow 55 & over Community! Soaring Cathderal Ceilings make this already nice size very open floor plan feel even bigger! Plus the full Floor to ceiling Bay Window in the Dining Area and the Sliding Glass Door leading to the 10′ x 20′ Year round Sun Room with access to 12′ x 20′ Rear Deck, that offer’s such a peaceful setting! Large Primary Suite with full Walk in Closet, Private Bath featuring Full 4 ft Walk in Shower & double Sink Vanity. 1st Floor Laundry conviently located in Bedroom Hallway. Additional Features include Full Front Porch to enjoy your neighborhood activity, poured concrete Basement Walls & plenty of finishing options in the oversized Basement, that has all the Plumbing ready to go for another full bath! Approx. 2 yr old Refridgerator & Microwave, Hardwood Flooring throughout Main Living area, full 2 car Garage w/ramp, all this and more! Ideally located just outside Village of Spencerport, but you still enjoy Low Spencerport Municipal Electric! There is also a nice walking path to Heritage Park, which is situated along the Erie Canal & offer’s Picnic & relaxation options. HOA will be installing new Roof & Gutter’s on this home & others by the end of 2026, already scheduled and in the 2026 plan. There is a current Special Assessment of $400 per year for 7 years, starting in 2026, Seller’s will negotiate/consider paying it in full for the Buyer.
Delayed negotiations until July 22, 2026 at 11 a.m.. Immediate possession available!
Delayed negotiations until July 22, 2026 at 11 a.m.. Immediate possession available!
Property Details
Price:
$289,900
MLS #:
R1699165
Status:
Pending
Beds:
2
Baths:
2
Type:
Single Family
Subtype:
SingleFamilyResidence
Subdivision:
Hickory Hol Senior Cmnty
Neighborhood:
ogden263889
Listed Date:
Jul 16, 2026
Finished Sq Ft:
1,380
Total Sq Ft:
1,380
Lot Size:
11,761 sqft / 0.27 acres (approx)
Year Built:
2005
See this Listing
Schools
School District:
Spencerport
Interior
Appliances
Dryer, Dishwasher, Electric Water Heater, Free Standing Range, Microwave, Oven, Refrigerator, Washer
Bathrooms
2 Full Bathrooms
Cooling
Central Air
Flooring
Carpet, Hardwood, Resilient, Varies
Heating
Gas, Electric, Forced Air
Interior Features
Bathroom Rough In, Ceiling Fans, Cathedral Ceilings, Entrance Foyer, Great Room, Kitchen Island, Living Dining Room, Other, Pantry, See Remarks, Sliding Glass Doors, Window Treatments, Bedroom On Main Level, Bath In Primary Bedroom, Main Level Primary, Primary Suite, Programmable Thermostat
Laundry Features
Main Level
Levels
One
Main Level Bathrooms
2
Main Level Bedrooms
2
Exterior
Accessibility Features
Other, Accessible Approach With Ramp, Accessible Doors
Architectural Style
Patio Home, Ranch
Association Amenities
None
Attached Garage YN
1
Community
55+
Construction Materials
Vinyl Siding, Copper Plumbing
Exterior Features
Blacktop Driveway, Deck
Garage Spaces
2
Lot Features
Other, Rectangular, Rectangular Lot, Residential Lot, See Remarks
Parking Features
Attached, Garage, Storage, Garage Door Opener
Patio And Porch Features
Deck, Open, Porch
Roof
Architectural, Shingle
Senior Community YN
1
Stories
1
Window Features
Drapes, Thermal Windows
Financial
HOA Fee
$357
HOA Fee Frequency
Monthly
Taxes
$7,415
Map
Community
- Address81 Glenn Hvn Ogden NY
- SubdivisionHickory Hol Senior Cmnty
- CityOgden
- CountyMonroe
- Zip Code14559
Subdivisions in Ogden
- Centerline Estates
- Coykendall Sub
- Creek Side
- Crossroads Sec 01
- Degregorio
- Donald L Smith
- Eagle Rdg Estates Sec 01
- Fawn Mdw Estates Sec 02
- Gabriels Lndg
- Gillett Homesteads
- Green Wood Park Sec 2
- Hickory Hol Senior Cmnty
- Inglewood
- Inglewood Town Homes Ph 0
- John W Ginther
- Kress Acres Sec 2
- La Villa Sub Sec II
- Lawrence St Sec 01
- Linmore Farms
- Mill Seat
- Niagara Falls Branch
- Northhampton Mdws Sec 01
- Parkhurst Sec 01
- Pond View Ph 02
- Scenic View Heights Sec 0
- Shannon Estates Ph 02
- Stony Point Sec 01
- Stony Point Sec 03
- Stony Point Sub Sec 2
- Timber Rdg Sub Sec 1
- Tom Snyder
- Town/Ogden
- Wanakena Trail
- Windsor Village 02 Condo
Market Summary
Current real estate data for Single Family in Ogden as of Sep 07, 2026
38
Single Family Listed
46
Avg DOM
210
Avg $ / SqFt
$427,497
Avg List Price
Property Summary
- Located in the Hickory Hol Senior Cmnty subdivision, 81 Glenn Hvn Ogden NY is a Single Family for sale in Ogden, NY, 14559. It is listed for $289,900 and features 2 beds, 2 baths, and has approximately 1,380 square feet of living space, and was originally constructed in 2005. The current price per square foot is $210. The average price per square foot for Single Family listings in Ogden is $210. The average listing price for Single Family in Ogden is $427,497. To schedule a showing of MLS#r1699165 at 81 Glenn Hvn in Ogden, NY, contact your Concrete Jungle Realty agent at 3472420937.
Similar Listings Nearby



 Courtesy of Hunt Real Estate ERA/Columbus. Disclaimer: All data relating to real estate for sale on this page comes from the Broker Reciprocity (BR) of the New York State Alliance of MLSs. Detailed information about real estate listings held by brokerage firms other than Concrete Jungle Realty include the name of the listing broker. Neither the listing company nor Concrete Jungle Realty shall be responsible for any typographical errors, misinformation, misprints and shall be held totally harmless. The Broker providing this data believes it to be correct, but advises interested parties to confirm any item before relying on it in a purchase decision. Copyright 2026. New York State Alliance of MLSs. All rights reserved.
 81 Glenn Hvn
Ogden, NY