

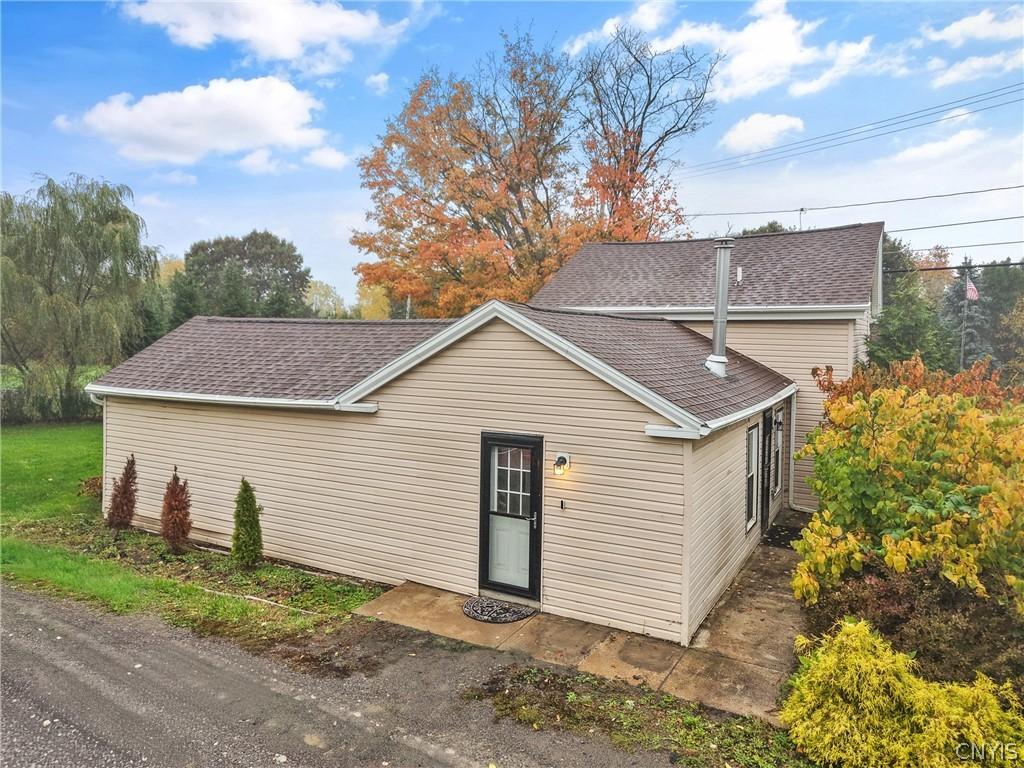
Welcome to this 3-bedroom, 2-bathroom home located in the Onondaga School District! Offering a flexible layout and plenty of room to spread out, this home features a desirable first-floor bedroom with high ceilings, a full bathroom complete with a walk-in shower and Jacuzzi tub, convenient first-floor laundry, and living room with additional office/den space. Upstairs, you’ll find two additional bedrooms and a second full bathroom. The spacious kitchen features a center island, abundant cabinet storage, and plenty of natural light, with a large dining area perfect for everyday meals or entertaining. A wood stove offers a great secondary heating option, adding warmth and charm to the home. Step outside to enjoy the deck and private backyard, ideal for relaxing or hosting gatherings. A storage shed provides extra space for tools, outdoor equipment, and more. With its versatile living spaces, convenient first-floor amenities, and inviting outdoor areas, this home offers plenty of possibilities to make it your own!
Property Details
Price:
$199,900
MLS #:
S1721620
Status:
Active
Beds:
2
Baths:
3
Type:
Single Family
Subtype:
SingleFamilyResidence
Neighborhood:
onondaga314200
Listed Date:
Oct 15, 2026
Finished Sq Ft:
1,390
Total Sq Ft:
1,390
Lot Size:
24,829 sqft / 0.57 acres (approx)
Year Built:
1920
See this Listing
Schools
School District:
Onondaga
Interior
Appliances
Dryer, Electric Oven, Electric Range, Electric Water Heater, Refrigerator, Washer
Bathrooms
3 Full Bathrooms
Fireplaces Total
1
Flooring
Carpet, Varies
Heating
Propane, Forced Air
Interior Features
Eat In Kitchen, Separate Formal Living Room, Bedroom On Main Level
Laundry Features
Main Level
Levels
Two
Main Level Bathrooms
1
Main Level Bedrooms
1
Exterior
Architectural Style
Historic Antique, Two Story
Construction Materials
Vinyl Siding
Exterior Features
Deck, Gravel Driveway
Lot Features
Corner Lot, Irregular Lot
Other Structures
Sheds, Storage
Parking Features
No Garage
Patio And Porch Features
Deck
Stories
2
Financial
Taxes
$4,671
Map
Community
- Address3223 Amber Road Onondaga NY
- CityOnondaga
- CountyOnondaga
- Zip Code13108
Subdivisions in Onondaga
- Bellevue Estates
- BRITTANY HILLS
- Bryn Mawr Estates
- Bryn Mawr Ests
- Crestwood Estates Sec A
- Crown Point
- Crown Point Ext Sec 3
- Crown Point Ph 1
- Crown Point Ph 2
- Everingham Tr
- Everingham Tr Ext
- Fawn Hill Sec 5
- Hillock Mdws Sec II
- Krell Sub
- Lynwood
- Old Towne
- Onondaga Hill
- South Gate Rdg Sec A
- South Park
- Southwood
- Southwood Tr
- Town/Onondaga
- Wheel Sec C
Market Summary
Current real estate data for Single Family in Onondaga as of Oct 25, 2026
93
Single Family Listed
134
Avg DOM
219
Avg $ / SqFt
$468,752
Avg List Price
Property Summary
- 3223 Amber Road Onondaga NY is a Single Family for sale in Onondaga, NY, 13108. It is listed for $199,900 and features 2 beds, 3 baths, and has approximately 1,390 square feet of living space, and was originally constructed in 1920. The current price per square foot is $144. The average price per square foot for Single Family listings in Onondaga is $219. The average listing price for Single Family in Onondaga is $468,752. To schedule a showing of MLS#s1721620 at 3223 Amber Road in Onondaga, NY, contact your Concrete Jungle Realty agent at 3472420937.
Similar Listings Nearby
 Courtesy of Coldwell Banker Prime Prop,Inc. Disclaimer: All data relating to real estate for sale on this page comes from the Broker Reciprocity (BR) of the New York State Alliance of MLSs. Detailed information about real estate listings held by brokerage firms other than Concrete Jungle Realty include the name of the listing broker. Neither the listing company nor Concrete Jungle Realty shall be responsible for any typographical errors, misinformation, misprints and shall be held totally harmless. The Broker providing this data believes it to be correct, but advises interested parties to confirm any item before relying on it in a purchase decision. Copyright 2026. New York State Alliance of MLSs. All rights reserved.
3223 Amber Road
Onondaga, NY