

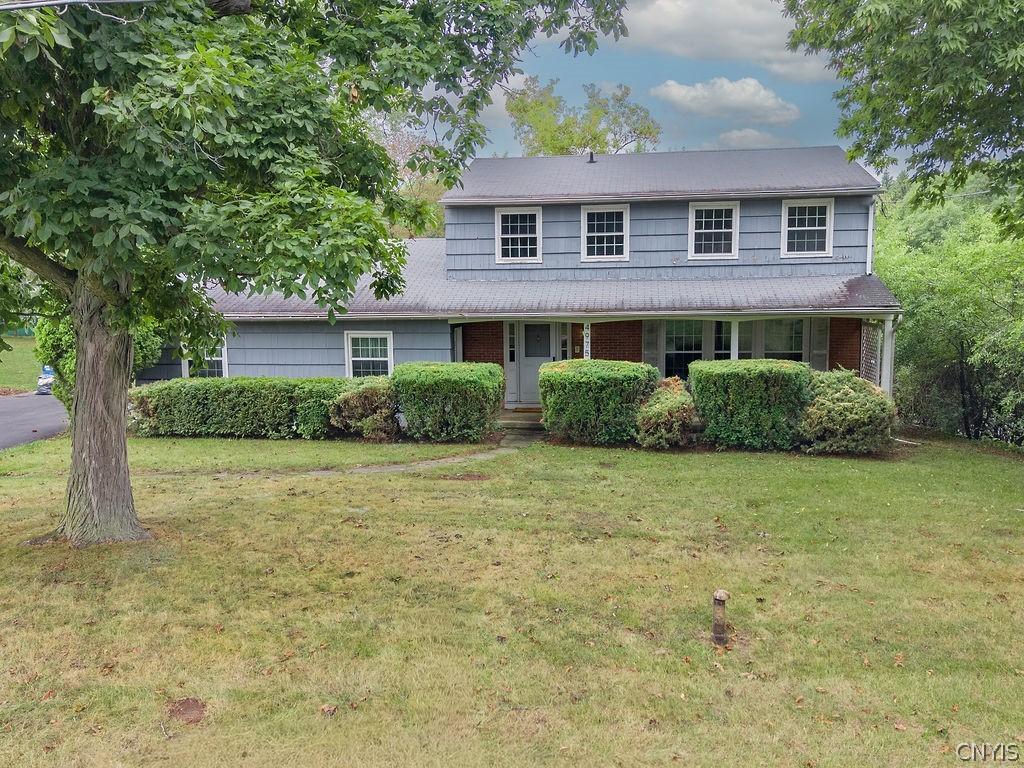
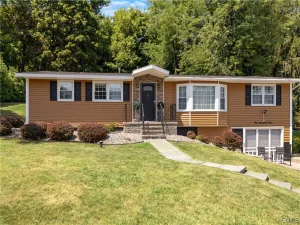
Welcome to 4975 Elgin Drive, a spacious 4-bedroom, 2.5-bath Colonial in the desirable Westhill School District. Offering approximately 2,010 square feet, this home features a traditional, comfortable floor plan with a formal living room and dining room, eat-in kitchen, and step-down family room with a wood-burning fireplace.
Inside, much of the work has already been done! All walls and ceilings have been freshly painted, the beautiful hardwood floors have been refinished, and brand-new carpeting has been installed in the family room all completed in the last month. These updates have created a bright, refreshed interior ready to welcome its next owners. Generously sized bedrooms, 2.5 baths, and an attached two-car side loading garage provide plenty of room to settle in.
The full basement offers even more possibilities, with a large, wide-open space ready for the next owners to finish some or all of it to create additional living space—whether you envision a recreation room, home gym, office, playroom, or combination of spaces.
This home truly is ready for its next chapter, 4975 Elgin Drive is an opportunity to move right in and enjoy the freshly updated interior while bringing your own vision to the exterior over time. With its classic Colonial layout, hardwood floors, fireplace, abundant space, and potential to expand the finished living area, this home is ready for its next owners to make it their own.
Inside, much of the work has already been done! All walls and ceilings have been freshly painted, the beautiful hardwood floors have been refinished, and brand-new carpeting has been installed in the family room all completed in the last month. These updates have created a bright, refreshed interior ready to welcome its next owners. Generously sized bedrooms, 2.5 baths, and an attached two-car side loading garage provide plenty of room to settle in.
The full basement offers even more possibilities, with a large, wide-open space ready for the next owners to finish some or all of it to create additional living space—whether you envision a recreation room, home gym, office, playroom, or combination of spaces.
This home truly is ready for its next chapter, 4975 Elgin Drive is an opportunity to move right in and enjoy the freshly updated interior while bringing your own vision to the exterior over time. With its classic Colonial layout, hardwood floors, fireplace, abundant space, and potential to expand the finished living area, this home is ready for its next owners to make it their own.
Property Details
Price:
$340,000
MLS #:
S1709457
Status:
Active
Beds:
4
Baths:
3
Type:
Single Family
Subtype:
SingleFamilyResidence
Neighborhood:
onondaga314200
Listed Date:
Sep 2, 2026
Finished Sq Ft:
2,010
Total Sq Ft:
2,010
Lot Size:
16,600 sqft / 0.38 acres (approx)
Year Built:
1968
See this Listing
Schools
School District:
Westhill
Middle School:
Onondaga Hill Middle
High School:
Westhill High
Interior
Appliances
Dishwasher, Disposal, Gas Oven, Gas Range, Gas Water Heater, Refrigerator
Bathrooms
2 Full Bathrooms, 1 Half Bathroom
Fireplaces Total
1
Flooring
Carpet, Hardwood, Laminate, Varies
Heating
Gas, Baseboard, Hot Water
Interior Features
Ceiling Fans, Separate Formal Dining Room, Entrance Foyer, Eat In Kitchen, Separate Formal Living Room, Bath In Primary Bedroom
Laundry Features
In Basement
Levels
Two
Main Level Bathrooms
1
Exterior
Architectural Style
Colonial
Attached Garage YN
1
Construction Materials
Wood Siding
Exterior Features
Blacktop Driveway
Garage Spaces
2
Lot Features
Irregular Lot, Residential Lot
Other Structures
Sheds, Storage
Parking Features
Attached, Garage
Stories
2
Financial
Taxes
$7,067
Map
Community
- Address4975 Elgin Drive Onondaga NY
- CityOnondaga
- CountyOnondaga
- Zip Code13215
Subdivisions in Onondaga
- Bellevue Estates
- BRITTANY HILLS
- Bryn Mawr Estates
- Bryn Mawr Ests
- Crestwood Estates Sec A
- Crown Point
- Crown Point Ext Sec 3
- Crown Point Ph 1
- Crown Point Ph 2
- Everingham Tr
- Everingham Tr Ext
- Fawn Hill Sec 5
- Hillock Mdws Sec II
- Krell Sub
- Lynwood
- Old Towne
- Onondaga Hill
- South Gate Rdg Sec A
- South Park
- Southwood
- Southwood Tr
- Town/Onondaga
- Wheel Sec C
Market Summary
Current real estate data for Single Family in Onondaga as of Sep 07, 2026
94
Single Family Listed
124
Avg DOM
217
Avg $ / SqFt
$461,061
Avg List Price
Property Summary
- 4975 Elgin Drive Onondaga NY is a Single Family for sale in Onondaga, NY, 13215. It is listed for $340,000 and features 4 beds, 3 baths, and has approximately 2,010 square feet of living space, and was originally constructed in 1968. The current price per square foot is $169. The average price per square foot for Single Family listings in Onondaga is $217. The average listing price for Single Family in Onondaga is $461,061. To schedule a showing of MLS#s1709457 at 4975 Elgin Drive in Onondaga, NY, contact your Concrete Jungle Realty agent at 3472420937.
Similar Listings Nearby


 Courtesy of Hunt Real Estate ERA. Disclaimer: All data relating to real estate for sale on this page comes from the Broker Reciprocity (BR) of the New York State Alliance of MLSs. Detailed information about real estate listings held by brokerage firms other than Concrete Jungle Realty include the name of the listing broker. Neither the listing company nor Concrete Jungle Realty shall be responsible for any typographical errors, misinformation, misprints and shall be held totally harmless. The Broker providing this data believes it to be correct, but advises interested parties to confirm any item before relying on it in a purchase decision. Copyright 2026. New York State Alliance of MLSs. All rights reserved.
 4975 Elgin Drive
Onondaga, NY