

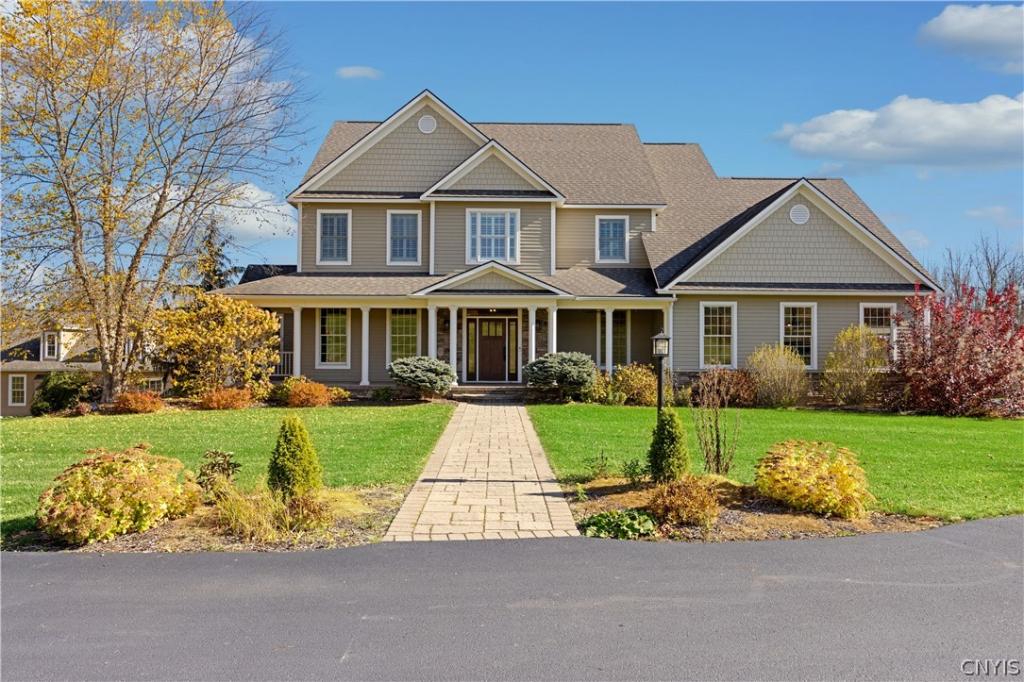
Tucked away on over 5 acres of privacy, this spacious transitional home offers the perfect blend of comfort, elegance, and everyday living. Set within a neighborhood setting yet surrounded by nature, this exceptional property truly has it all. The welcoming open foyer leads into beautifully appointed living spaces featuring hardwood floors, abundant windows, and thoughtful upgrades throughout. The spacious kitchen is a chef’s dream, offering upgraded appliances, a 6-burner gas cooktop, wine cooler, walk-in pantry, large center island, and walk thru butler’s pantry. The kitchen flows seamlessly into the impressive great room, complete with a gas fireplace. The main level also features a formal dining room with a tray ceiling and a separate den/living room with a beautiful tongue-and-groove hardwood ceiling and gas fireplace—the perfect place to relax on crisp fall evenings. Upstairs, the luxurious primary suite offers a private retreat with a full bath featuring a walk-in shower, double vanity, and jetted tub. The owners have added custom built-ins to the walk-in closet, including a convenient pull-out mirror. Two additional bedrooms are connected, each with its own closet and access to a full bath. A third bedroom is located near another full bath. The spacious bonus room provides endless possibilities: playroom, home gym, office, studio, or hobby space.
The finished lower level adds even more living and entertaining space, with a full bath, gathering area, relaxation room, and a sauna. Large windows bring in natural light, while the walkout provides easy access to the patio and pool. And then there is the outdoor experience! The impressive 1,200 sq ft, two-story pool house features its own fireplace and stone patio, creating an incredible setting for entertaining. The inground pool includes a slide for summertime fun, while the basketball court offers plenty of opportunity to shoot some hoops. Multiple fire pit areas invite you to gather under the stars and enjoy the privacy of this remarkable property.
Located in the Marcellus School District, this home offers the best of both worlds—a neighborhood atmosphere with the feeling of your own private retreat.
The finished lower level adds even more living and entertaining space, with a full bath, gathering area, relaxation room, and a sauna. Large windows bring in natural light, while the walkout provides easy access to the patio and pool. And then there is the outdoor experience! The impressive 1,200 sq ft, two-story pool house features its own fireplace and stone patio, creating an incredible setting for entertaining. The inground pool includes a slide for summertime fun, while the basketball court offers plenty of opportunity to shoot some hoops. Multiple fire pit areas invite you to gather under the stars and enjoy the privacy of this remarkable property.
Located in the Marcellus School District, this home offers the best of both worlds—a neighborhood atmosphere with the feeling of your own private retreat.
Property Details
Price:
$1,190,000
MLS #:
S1726824
Status:
Active
Beds:
4
Baths:
5
Type:
Single Family
Subtype:
SingleFamilyResidence
Subdivision:
Cedarvale Rdg Ph 1 Sec E-
Neighborhood:
onondaga314200
Listed Date:
Nov 4, 2026
Finished Sq Ft:
4,801
Total Sq Ft:
4,801
Lot Size:
229,126 sqft / 5.26 acres (approx)
Year Built:
2010
See this Listing
Schools
School District:
Marcellus
Elementary School:
K C Heffernan Elementary
Middle School:
C S Driver Middle
High School:
Marcellus High
Interior
Appliances
Built In Range, Built In Oven, Convection Oven, Double Oven, Dryer, Dishwasher, Exhaust Fan, Gas Cooktop, Disposal, Gas Water Heater, Microwave, Refrigerator, Range Hood, See Remarks, Tankless Water Heater, Washer
Bathrooms
4 Full Bathrooms, 1 Half Bathroom
Below Grade Finished Area
924
Cooling
Central Air
Fireplaces Total
3
Flooring
Carpet, Ceramic Tile, Hardwood, Other, Resilient, See Remarks, Varies
Heating
Gas, Forced Air
Interior Features
Ceiling Fans, Cathedral Ceilings, Central Vacuum, Den, Separate Formal Dining Room, Entrance Foyer, Eat In Kitchen, Separate Formal Living Room, Granite Counters, Great Room, Jetted Tub, Kitchen Island, Kitchen Family Room Combo, Living Dining Room, Other, See Remarks, Sliding Glass Doors, Storage, Walk In Pantry, Window Treatments, Bath In Primary Bedroom
Laundry Features
Upper Level
Levels
Two
Main Level Bathrooms
1
Exterior
Architectural Style
Transitional
Attached Garage YN
1
Construction Materials
Blown In Insulation, Fiber Cement, Spray Foam Insulation, Pex Plumbing
Exterior Features
Blacktop Driveway, Pool, Patio, Private Yard, See Remarks
Garage Spaces
2.5
Lot Features
Rectangular, Rectangular Lot, Residential Lot
Other Structures
Pool House
Parking Features
Attached, Garage, Driveway, Garage Door Opener, Other
Patio And Porch Features
Patio
Roof
Asphalt, Shingle
Security Features
Radon Mitigation System
Stories
2
Window Features
Drapes
Financial
Taxes
$23,256
Map
Community
- Address4336 Chickadee Circle Onondaga NY
- SubdivisionCedarvale Rdg Ph 1 Sec E-
- CityOnondaga
- CountyOnondaga
- Zip Code13215
Subdivisions in Onondaga
- Bellevue Estates
- Breckenridge Sub Sec B-2
- BRITTANY HILLS
- Brittany Hills Sec 2
- Brittany Hills Sec Tion 1
- Cedarvale Ridge Sec E
- Cowden Sec 21
- Crown Point
- Crown Point Ext Sec 3
- Everingham
- Everingham Tr
- Fineview
- Hallinan Mdw
- Harris Hill Sec B
- Harris Hill Tr Sec A
- Hodgings Sub
- Howlett Hill Farm
- Lynwood
- Old Towne Estates Sec #1
- Onondaga Purchase
- Pumpkin Hollow Tr Sec B
- Sherwood Farms
- Sherwood Farms Sec C
- South Park
- Southwood
- Sunset Terrace
- Tabitha Crk Sec H
- Town Line Road
- Town/Onondaga
- Velasko Village
- Wheel Tr Sec A
- Wolf Hollow
Market Summary
Current real estate data for Single Family in Onondaga as of Nov 04, 2026
91
Single Family Listed
132
Avg DOM
214
Avg $ / SqFt
$474,363
Avg List Price
Property Summary
- Located in the Cedarvale Rdg Ph 1 Sec E- subdivision, 4336 Chickadee Circle Onondaga NY is a Single Family for sale in Onondaga, NY, 13215. It is listed for $1,190,000 and features 4 beds, 5 baths, and has approximately 4,801 square feet of living space, and was originally constructed in 2010. The current price per square foot is $248. The average price per square foot for Single Family listings in Onondaga is $214. The average listing price for Single Family in Onondaga is $474,363. To schedule a showing of MLS#s1726824 at 4336 Chickadee Circle in Onondaga, NY, contact your Concrete Jungle Realty agent at 3472420937.
Similar Listings Nearby

 Courtesy of Coldwell Banker Prime Prop,Inc. Disclaimer: All data relating to real estate for sale on this page comes from the Broker Reciprocity (BR) of the New York State Alliance of MLSs. Detailed information about real estate listings held by brokerage firms other than Concrete Jungle Realty include the name of the listing broker. Neither the listing company nor Concrete Jungle Realty shall be responsible for any typographical errors, misinformation, misprints and shall be held totally harmless. The Broker providing this data believes it to be correct, but advises interested parties to confirm any item before relying on it in a purchase decision. Copyright 2026. New York State Alliance of MLSs. All rights reserved.
4336 Chickadee Circle
Onondaga, NY