


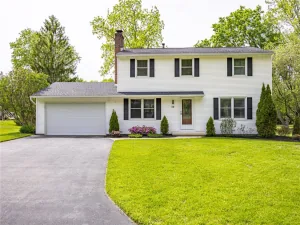
Welcome home to this spacious 4-bedroom, 2.5-bath Colonial located on a quiet neighborhood street. Designed for both everyday living and entertaining, this home offers a formal living room, elegant dining room, and a comfortable family room featuring a wet bar, oversized windows, and a sliding glass door that opens to the patio and private backyard. Hardwood flooring. Fairport electric. The beautiful cherry kitchen provides ample cabinetry and workspace, while the inviting sitting room with a cozy gas fireplace is the perfect place to relax. Additional features include vinyl siding, a 2-car attached garage, and a private backyard ideal for outdoor enjoyment. Don’t miss this wonderful opportunity to own a home with generous living space in a desirable neighborhood! Delayed negotiations, offers due Wednesday July 1 @ 1pm. 2026 proposed assessment $436,000. ** Quick closing and possession! **
Property Details
Price:
$339,000
MLS #:
R1693780
Status:
Pending
Beds:
4
Baths:
3
Type:
Single Family
Subtype:
SingleFamilyResidence
Subdivision:
Country Corner Sec 02
Neighborhood:
perinton264489
Listed Date:
Jun 25, 2026
Finished Sq Ft:
2,240
Total Sq Ft:
2,240
Lot Size:
14,375 sqft / 0.33 acres (approx)
Year Built:
1966
See this Listing
Schools
School District:
Fairport
Interior
Appliances
Dryer, Dishwasher, Free Standing Range, Gas Water Heater, Oven, Refrigerator, Washer
Bathrooms
2 Full Bathrooms, 1 Half Bathroom
Cooling
Central Air
Fireplaces Total
1
Flooring
Carpet, Hardwood, Resilient, Tile, Varies
Heating
Gas, Forced Air
Interior Features
Wet Bar, Ceiling Fans, Separate Formal Dining Room, Entrance Foyer, Separate Formal Living Room, Sliding Glass Doors, Bath In Primary Bedroom
Laundry Features
In Basement
Levels
Two
Main Level Bathrooms
1
Exterior
Architectural Style
Colonial, Two Story
Attached Garage YN
1
Construction Materials
Vinyl Siding, Copper Plumbing
Exterior Features
Blacktop Driveway
Garage Spaces
2
Lot Features
Near Public Transit, Rectangular, Rectangular Lot, Residential Lot
Parking Features
Attached, Garage, Driveway, Garage Door Opener
Roof
Asphalt, Architectural, Shingle
Stories
2
Window Features
Thermal Windows
Financial
Taxes
$8,879
Map
Community
- Address118 Nettlecreek Road Perinton NY
- SubdivisionCountry Corner Sec 02
- CityPerinton
- CountyMonroe
- Zip Code14450
Subdivisions in Perinton
- Beaumont Estates Sec 02 P
- Beaumont Estates Sec I
- Black Watch Hill Sec 02
- Black Watch Hill Sec 03
- Black Watch Hill Sec 04
- Black Watch Hill Sec 05
- Blackwatch Hill
- Brambleridge Sec 01
- Brandywine Estates Sec 02
- Brentwood Estates Sec 06
- Bristol View/Woodcliff Ph
- Canal
- Canalside Townhouses
- Canterbury Court Twnhses
- Cedarwood Office Park Con
- Colonial Heights
- Colonial Heights Twnhse R
- Colonial Heights Twnhse S
- Country Downs Sec I
- County Clare Twnhse Ph 02
- Crystal Spg Vly Sec 06
- Crystal Spg Vly Sub Sec 6
- Deer Run Ph I Sec I
- Deland Park
- Devonshire Hills Sec 02
- Dwell on Jefferson
- Eagle Vale
- Eagle Vale Sec 04
- Eagle Vale Sub Sec 4
- Eagle Vale Twnhse Sec 05
- East Pointe I Ph I
- Fairmont Hills Sec 01
- Fairport Mdws
- Foothills Sec 04
- Forest Hills Add 01 Sec C
- Forest Hills Map Add 02 S
- Forest Rdg
- Georgetown Commons
- Greenbriar Sec 04
- Greenbrier Sub Sec 5
- Greens Crossing
- Hampton Square Resub
- Helene M Furman
- Highland Knolls Sec 02
- Hillcrest
- Homestead Acres
- Indian Vly Sec 03
- Jefferson Condos
- Lake Lacoma
- Lands/Bushnells Basin Fir
- Lucas Greenhouse
- Lyndon Road Improv Projec
- Magnolia Manor Ph I
- Magnolia Manor Sub Sec 2
- Magnolia Manor Sub Sec 6
- Mason Vly Sec 04 Ph 02
- Mayfair Park Sec 03 Ph 03
- Melton
- Metrose Whitney Road Sub
- Orchards
- Orchards Sec A
- Penfield Heights Ext 02
- Perinton
- Pinecrest Sec 03
- Potter
- Quailbush
- Rolling Hill Sec 10
- Rolling Hills Sec 02
- Roundtree
- Ruth L Dubiel Prop
- Southern Hills Sec 01a Ph
- Springbrook Square Sec 03
- Springbrook Square Twnhms
- Stevens-Green Vly
- Stillmeadow Courts
- Summit Heights Sec 02
- Summit Heights Sec 04
- Sylvan Glen
- Town/Perinton
- Turk Hill Estates Sec 03
- Valley Crk Condo
- Vinecrest Estates Sec 01
- Westage/Harts Woods
- Weston Place
- Whitebrook Sec 01
- Whitebrook Sec 06
- Whitney Hlnds
- Whitney Place
- Whitney Rdg Sec 02
- Wood Sorrel Sec 01
- Woodlands
Market Summary
Current real estate data for Single Family in Perinton as of Jul 23, 2026
124
Single Family Listed
44
Avg DOM
213
Avg $ / SqFt
$481,637
Avg List Price
Property Summary
- Located in the Country Corner Sec 02 subdivision, 118 Nettlecreek Road Perinton NY is a Single Family for sale in Perinton, NY, 14450. It is listed for $339,000 and features 4 beds, 3 baths, and has approximately 2,240 square feet of living space, and was originally constructed in 1966. The current price per square foot is $151. The average price per square foot for Single Family listings in Perinton is $213. The average listing price for Single Family in Perinton is $481,637. To schedule a showing of MLS#r1693780 at 118 Nettlecreek Road in Perinton, NY, contact your Concrete Jungle Realty agent at 3472420937.
Similar Listings Nearby

 Courtesy of Hunt Real Estate ERA/Columbus. Disclaimer: All data relating to real estate for sale on this page comes from the Broker Reciprocity (BR) of the New York State Alliance of MLSs. Detailed information about real estate listings held by brokerage firms other than Concrete Jungle Realty include the name of the listing broker. Neither the listing company nor Concrete Jungle Realty shall be responsible for any typographical errors, misinformation, misprints and shall be held totally harmless. The Broker providing this data believes it to be correct, but advises interested parties to confirm any item before relying on it in a purchase decision. Copyright 2026. New York State Alliance of MLSs. All rights reserved.
 118 Nettlecreek Road
Perinton, NY