

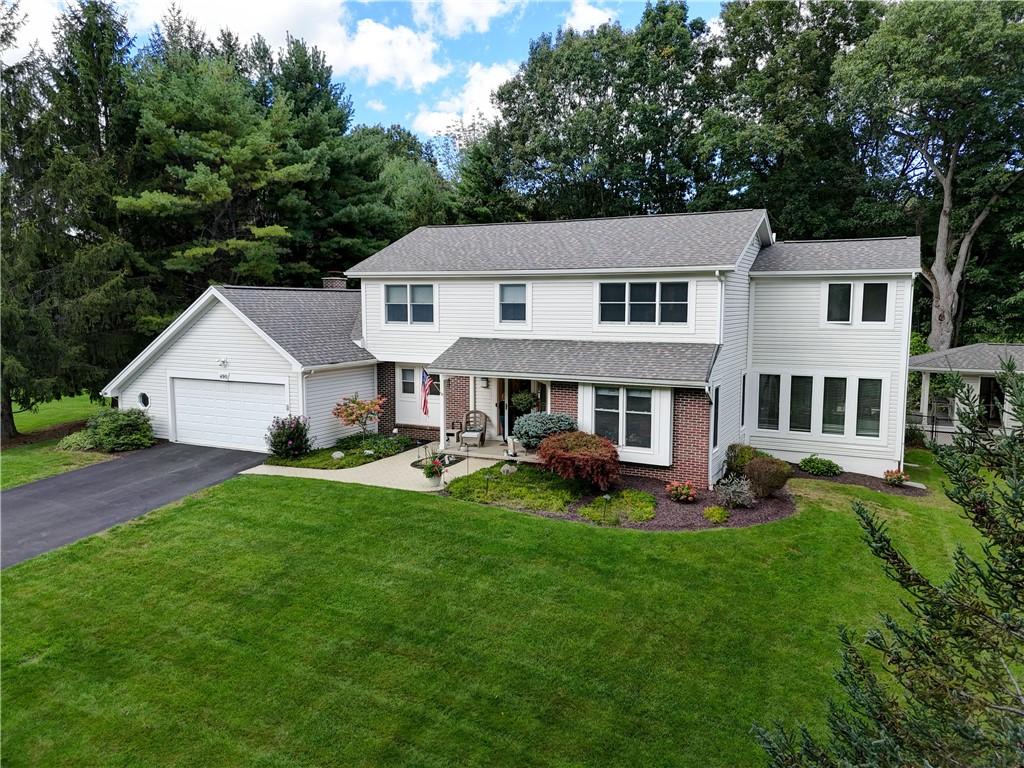
Set on over 5.5 acres of natural beauty, 490 Bluhm Road offers a rare level of privacy, space, and tranquility. NO DELAYS IN SUBMITTING YOUR OFFER. A MOTIVATED SELLER WHO IS PREPARED FOR A QUICK CLOSING WITHIN 20 DAYS.
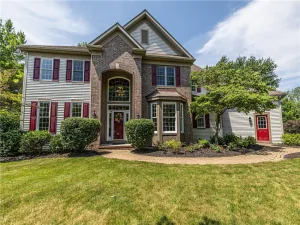
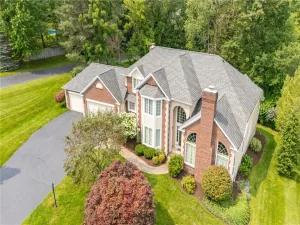
This lovely property was thoughtfully envisioned and designed for a lifetime of living. The home’s architecture unfolds naturally from one room to the next while creating inviting spaces for both everyday living and memorable gatherings. Located within The Fairport School District. Utilities provided by Fairport Electric. Municipal services provided by Town of Perinton.
At the heart of the home, the beautifully appointed kitchen combines exceptional functionality with abundant cabinetry, generous preparation areas, and seamless connections to the adjoining living spaces. The kitchen and family room share the warmth of a wood-burning fireplace. A generously proportioned dining room is well suited for large gatherings. Maple wood floors, sun drenched windows, and extensive custom millwork further enhance the home’s character.
The noticeably tall casement windows which surround the fabulous four-season room succeed in filling the room with natural light, fresh air, and beautiful views of the lush grounds. Warmer months are enjoyed from the expansive rear deck, a spacious freestanding cabana, and a heated (heat pump) saltwater in-ground pool.
The primary suite features the rare luxury of two ensuite baths. Included is a jetted whirlpool tub, and walk in wardrobe closet. The three additional bedrooms are thoughtfully positioned around a spacious guest bath.
A professionally finished lower level includes a full bath w/shower, adding exceptional flexibility for recreation, hobbies, projects, and or home office use, further extending the living experience.
An oversized two car garage is heated, providing desired seasonal comfort.
Refrigerator, Washer, Dryer excluded and will not convey. Hot Tub is Negotiable.
This lovely property was thoughtfully envisioned and designed for a lifetime of living. The home’s architecture unfolds naturally from one room to the next while creating inviting spaces for both everyday living and memorable gatherings. Located within The Fairport School District. Utilities provided by Fairport Electric. Municipal services provided by Town of Perinton.
At the heart of the home, the beautifully appointed kitchen combines exceptional functionality with abundant cabinetry, generous preparation areas, and seamless connections to the adjoining living spaces. The kitchen and family room share the warmth of a wood-burning fireplace. A generously proportioned dining room is well suited for large gatherings. Maple wood floors, sun drenched windows, and extensive custom millwork further enhance the home’s character.
The noticeably tall casement windows which surround the fabulous four-season room succeed in filling the room with natural light, fresh air, and beautiful views of the lush grounds. Warmer months are enjoyed from the expansive rear deck, a spacious freestanding cabana, and a heated (heat pump) saltwater in-ground pool.
The primary suite features the rare luxury of two ensuite baths. Included is a jetted whirlpool tub, and walk in wardrobe closet. The three additional bedrooms are thoughtfully positioned around a spacious guest bath.
A professionally finished lower level includes a full bath w/shower, adding exceptional flexibility for recreation, hobbies, projects, and or home office use, further extending the living experience.
An oversized two car garage is heated, providing desired seasonal comfort.
Refrigerator, Washer, Dryer excluded and will not convey. Hot Tub is Negotiable.
Property Details
Price:
$674,900
MLS #:
R1709932
Status:
Pending
Beds:
4
Baths:
5
Type:
Single Family
Subtype:
SingleFamilyResidence
Subdivision:
Smith-Ellsworth
Neighborhood:
perinton264489
Listed Date:
Sep 16, 2026
Finished Sq Ft:
2,686
Total Sq Ft:
2,686
Lot Size:
247,421 sqft / 5.68 acres (approx)
Year Built:
1984
See this Listing
Schools
School District:
Fairport
Interior
Appliances
Dishwasher, Electric Cooktop, Exhaust Fan, Electric Oven, Electric Range, Electric Water Heater, Range Hood
Bathrooms
4 Full Bathrooms, 1 Half Bathroom
Cooling
Heat Pump, Central Air
Fireplaces Total
1
Flooring
Carpet, Ceramic Tile, Hardwood, Varies
Heating
Electric, Heat Pump
Interior Features
Separate Formal Dining Room, Eat In Kitchen, Granite Counters, Hot Tub Spa, Kitchen Family Room Combo
Laundry Features
Main Level
Levels
Two
Main Level Bathrooms
1
Exterior
Architectural Style
Colonial, Two Story
Attached Garage YN
1
Construction Materials
Frame, Vinyl Siding
Exterior Features
Blacktop Driveway, Deck, Fence, Pool, Private Yard, See Remarks
Fencing
Partial
Garage Spaces
2.5
Lot Features
Flag Lot, Wooded
Other Structures
Pool House
Parking Features
Attached, Electricity, Garage, Heated Garage, Driveway, Garage Door Opener, Other
Patio And Porch Features
Deck
Roof
Asphalt, Shingle
Spa Features
Hot Tub
Stories
2
Financial
Taxes
$12,468
Map
Community
- Address490 Bluhm Road Perinton NY
- SubdivisionSmith-Ellsworth
- CityPerinton
- CountyMonroe
- Zip Code14450
Subdivisions in Perinton
- Beird Road Estates Sec 01
- Black Watch Hill Sec 01
- Black Watch Hill Sec 02
- Brambleridge Sec 01
- Brambleridge Sec 02
- Bramblewoods
- Brentwood Estates Sec 02
- Briarwood Gardens
- Bristol View/Woodcliff Ph
- Carmel Estates Sec 01 & 0
- Cedar Rdg
- City/New York
- Colonial Heights Twnhse R
- Country Corner Sub Sec 2
- Country Downs East Sec 02
- Countryside Sec 02
- County Clare Twnhse Ph 02
- Crystal Spg Vly Sec 01
- Crystal Spg Vly Sec 03
- Crystal Spg Vly Sec 05
- Crystal Spg Vly Sub Sec 6
- Deer Run Twnhms
- Dwell on Jefferson
- Eagle Vale
- Evergreen Park
- Fair Acres
- Foothills Sub Sec #2
- Foothills Sub Sec 2
- Forest Hills
- Forest Hills Sub Add 2 Se
- Forest Rdg
- Foxboro Estates
- Foxboro Estates Subn
- G & H Muffler Sub
- Georgetown Commons
- Greens Crossing
- Hickory Rdg
- Hickory Rdg Map
- Highland Knolls Sec 02
- Homestead Acres
- Homestead Farms Sec 02
- Kings Lacey
- Kreag Road Duplex
- Landmark Estates Sec 03
- Lands/Bushnells Basin Fir
- Lewis
- Mason Vly Sec 01
- Mason Vly Sec 03
- Mccann Prop
- Mccoord Wood Estates Sec
- Mccoord Woods Sec 05
- Middle Dividion
- Olde Orchard Sec 02
- P Forgensi Resub
- Packet Boat
- Parkland Estates Sec 04
- Part/Georgetown Commons M
- Part/Georgetown Commons R
- Phelps & Gorham Purchase
- Pine Wood Heights
- Pond View
- Rochester Fair Garden Re-
- Rochester Fair Gardens Se
- Rolling Hill Sec 07
- Rolling Hill Sec 07 Plan
- Rollingwood Sec 02
- Roundtree
- Scenic Acres Sec 01
- Scr Heights
- Shelter Crk
- Smith-Ellsworth
- Southern Hills Sec 02
- Southern Hills Secs 01a P
- Springbrook Square
- Springbrook Square Twnhms
- Stillmeadows Sec 01
- Stonehenge
- Stonehenge Sub
- Summit Heights Sec 05
- Thomas Crk Estates Sec 01
- Thomas L Hulburts
- Town Perinton
- Town/Perinton
- Uplands Sec 01
- Valley Crk Condo
- Village/Pittsford
- Villagewood Manor Sec 02
- Vineyard Hill
- Vineyard Hill Final Plan
- Westage/Harts Woods
- Weston Place
- Whitebrook Sec 03
- Whitney Country Sec 02
- Whitney Country Sec 03
- Whitney Highlands
- Whitney Rdg Duplex Sub
- Whitney Rdg Twnhse Sec 01
- Whitney Ridge
- Wilfred N Abigail Prop
- William & Sally Fay
- Woodbury Commons
- Woodcliff Estates West
- Woodlands
Market Summary
Current real estate data for Single Family in Perinton as of Nov 01, 2026
98
Single Family Listed
43
Avg DOM
213
Avg $ / SqFt
$456,279
Avg List Price
Property Summary
- Located in the Smith-Ellsworth subdivision, 490 Bluhm Road Perinton NY is a Single Family for sale in Perinton, NY, 14450. It is listed for $674,900 and features 4 beds, 5 baths, and has approximately 2,686 square feet of living space, and was originally constructed in 1984. The current price per square foot is $251. The average price per square foot for Single Family listings in Perinton is $213. The average listing price for Single Family in Perinton is $456,279. To schedule a showing of MLS#r1709932 at 490 Bluhm Road in Perinton, NY, contact your Concrete Jungle Realty agent at 3472420937.
Similar Listings Nearby


 Courtesy of David M. Fitzpatrick. Disclaimer: All data relating to real estate for sale on this page comes from the Broker Reciprocity (BR) of the New York State Alliance of MLSs. Detailed information about real estate listings held by brokerage firms other than Concrete Jungle Realty include the name of the listing broker. Neither the listing company nor Concrete Jungle Realty shall be responsible for any typographical errors, misinformation, misprints and shall be held totally harmless. The Broker providing this data believes it to be correct, but advises interested parties to confirm any item before relying on it in a purchase decision. Copyright 2026. New York State Alliance of MLSs. All rights reserved.
490 Bluhm Road
Perinton, NY