

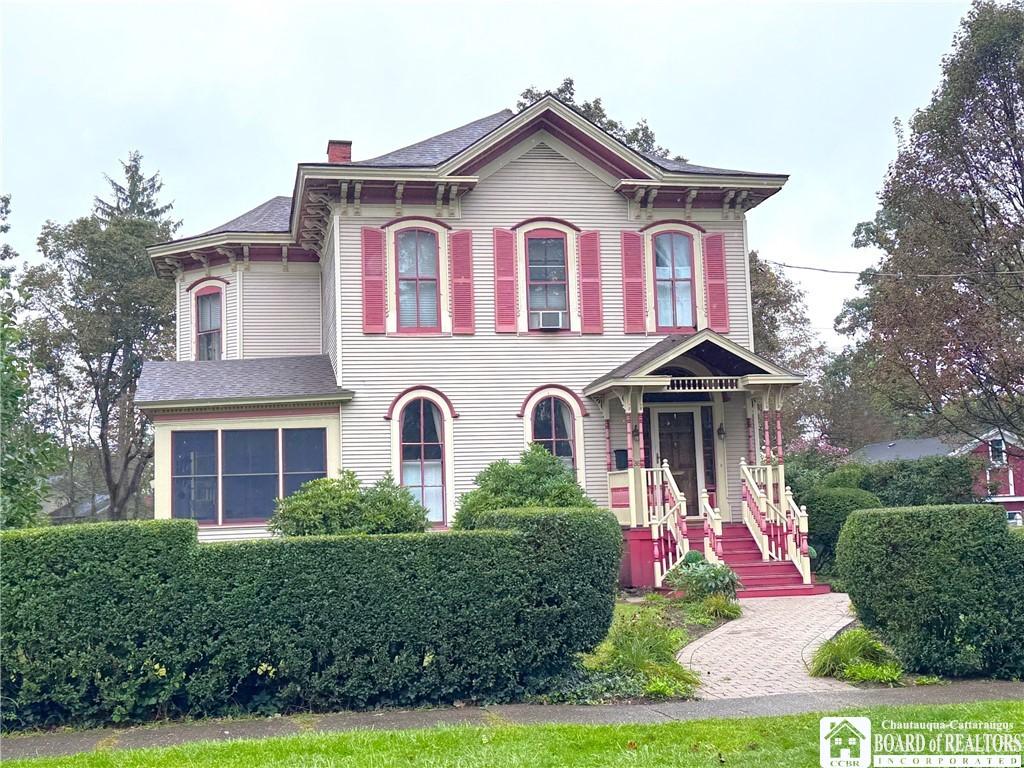
Nothing short of amazing and rich in Fredonia Village history! Some of the noble founding Father’s of the Village built and lived in this home! The renowned Mark Twain was part of the history, and his niece lived here after she married into the Webster family who produced ‘Webster’s Dictionary’ . Time to take a tour: the half acre grounds has lovely landscaping, 3 entrances into the home, a carriage house with second story(now used as a garage), with attached gardening/potting shed and a patio adjacent to the 35′ foot saltwater inground pool! A stately presence on the ‘Avenue’ yet offering all the privacy in the backyard you need. Off the patio you enter a small bistro area with granite counters leading into the new family room with heated floors. Great for cookouts, food, wine and coffee area when entertaining outdoors! The new family room and bistro area is sunken and takes you up to the main level and into the good sized kitchen featuring butcher block and granite counters, many cupboards and drawers, and full appliance package. A bright and airy 1st floor laundry off to the left and off to the right is a side entrance to driveway and a handy full bathroom! On to the 24′ foot dining room with amazing hardwood flooring. Next we travel into the first of 2 living room/parlors each with a marble fireplace, brass window cornices, and beautiful hardwood flooring. A 1st floor office opens off the parlor on one side and a bright sunporch with heated floors opens off the other. A rounded wall leads to the formal front entryway taking you up the elegant staircase to 2nd floor. Here we have 5 bedrooms and 2 more baths. The master bedroom has a brand new private bathroom and another marble fireplace. The hallway has rich hardwood flooring and leads to 4 more bedrooms and a huge 3rd bathroom with soaking tub and separate shower. The solid wood rear staircase completely rebuilt leads you back down to the kitchen. Hand sanded and refinished hardwood floors, marble room thresholds, new family room and master bathroom, attic with blown-in insulation, dry basement and a brand new roof complete this one of a kind grand home! Truly a home to be proud of!!
Property Details
Price:
$489,000
MLS #:
R1712613
Status:
Active
Beds:
5
Baths:
3
Type:
Single Family
Subtype:
SingleFamilyResidence
Subdivision:
1836 Doughty Map
Neighborhood:
fredoniavillage065801
Listed Date:
Sep 15, 2026
Finished Sq Ft:
3,284
Total Sq Ft:
3,284
Lot Size:
21,631 sqft / 0.50 acres (approx)
Year Built:
1873
See this Listing
Schools
School District:
Fredonia
Elementary School:
Fredonia Elementary
Middle School:
Fredonia Middle
High School:
Fredonia High
Interior
Appliances
Dryer, Dishwasher, Gas Oven, Gas Range, Gas Water Heater, Refrigerator, Wine Cooler, Washer
Bathrooms
3 Full Bathrooms
Fireplaces Total
4
Flooring
Hardwood, Tile, Varies
Heating
Gas, Baseboard, Radiant Floor
Interior Features
Den, Separate Formal Dining Room, Entrance Foyer, Separate Formal Living Room, Home Office, Pantry, Quartz Counters, Natural Woodwork, Bath In Primary Bedroom
Laundry Features
Accessible Utilities Or Laundry, Main Level
Levels
Two
Main Level Bathrooms
1
Exterior
Architectural Style
Historic Antique, Victorian
Construction Materials
Vinyl Siding
Exterior Features
Concrete Driveway, Fence, Pool, Patio
Fencing
Partial
Garage Spaces
2
Lot Features
Rectangular, Rectangular Lot, Residential Lot
Other Structures
Barns, Greenhouse, Outbuilding
Parking Features
Detached, Electricity, Garage
Patio And Porch Features
Patio
Roof
Asphalt, Architectural, Shingle
Stories
2
Window Features
Leaded Glass
Financial
Taxes
$8,962
Map
Community
- Address36 Central Avenue Pomfret NY
- Subdivision1836 Doughty Map
- CityPomfret
- CountyChautauqua
- Zip Code14063
Subdivisions in Pomfret
Market Summary
Current real estate data for Single Family in Pomfret as of Sep 16, 2026
69
Single Family Listed
107
Avg DOM
153
Avg $ / SqFt
$269,807
Avg List Price
Property Summary
- Located in the 1836 Doughty Map subdivision, 36 Central Avenue Pomfret NY is a Single Family for sale in Pomfret, NY, 14063. It is listed for $489,000 and features 5 beds, 3 baths, and has approximately 3,284 square feet of living space, and was originally constructed in 1873. The current price per square foot is $149. The average price per square foot for Single Family listings in Pomfret is $153. The average listing price for Single Family in Pomfret is $269,807. To schedule a showing of MLS#r1712613 at 36 Central Avenue in Pomfret, NY, contact your Concrete Jungle Realty agent at 3472420937.
Similar Listings Nearby

 Courtesy of Howard Hanna Holt – Fredonia. Disclaimer: All data relating to real estate for sale on this page comes from the Broker Reciprocity (BR) of the New York State Alliance of MLSs. Detailed information about real estate listings held by brokerage firms other than Concrete Jungle Realty include the name of the listing broker. Neither the listing company nor Concrete Jungle Realty shall be responsible for any typographical errors, misinformation, misprints and shall be held totally harmless. The Broker providing this data believes it to be correct, but advises interested parties to confirm any item before relying on it in a purchase decision. Copyright 2026. New York State Alliance of MLSs. All rights reserved.
 36 Central Avenue
Pomfret, NY