

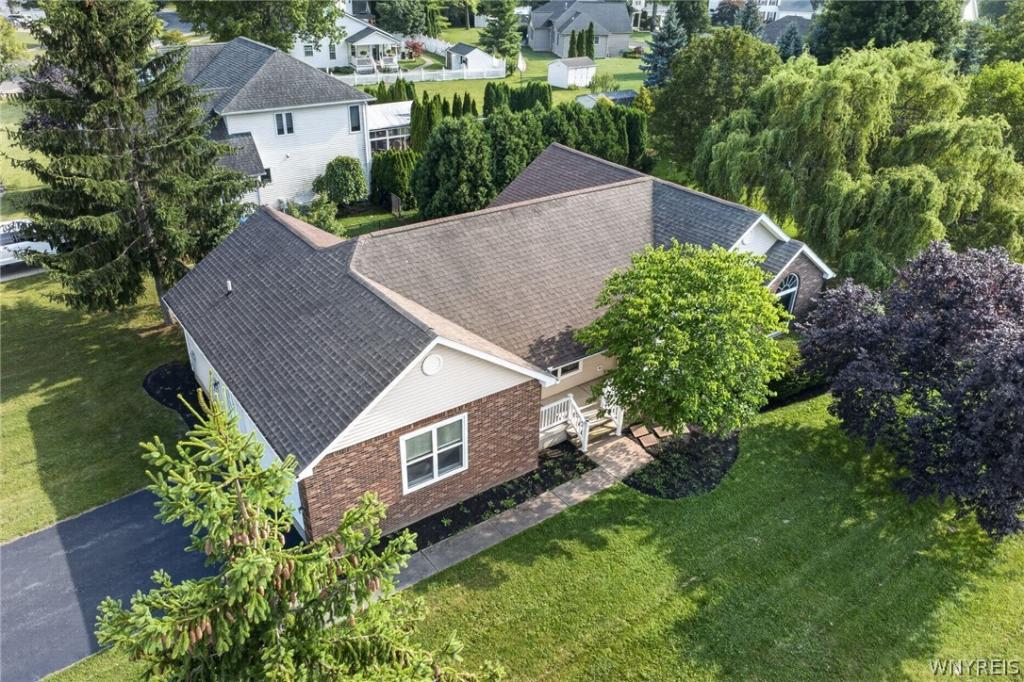
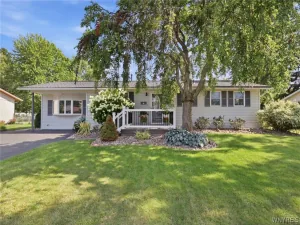
Located in the highly desirable Village of Youngstown, this well-maintained ranch home is just a half mile from Historic Main Street, featuring local restaurants, coffee shops, boutiques, the Niagara River waterfront, marinas, & waterfront parks!
Designed for comfortable first-floor living, this open-concept ranch features vaulted ceilings, abundant natural light, hardwood flooring, and a spacious kitchen, dining, and living room combination.Sliding glass doors lead to a three-season room and continue onto a Trex deck overlooking approximately a half-acre lot surrounded by mature trees.
The primary bedroom includes a walk-in closet and an en-suite bathroom. A second full bathroom has been updated with a “Bath Fitter” walk-in shower. First-floor laundry hookups offer the convenience of true single-level living.
The attached two-car garage, oversized driveway, and full basement provide exceptional functionality. The basement offers approximately 900 square feet of finished space (included in the 2520 sq ft listed on tax records) – perfect for a recreation area, home office, or fitness room, plus an additional 700 square feet of unfinished space dedicated to storage & utilities.
Additional updates include a high-efficiency furnace and central air conditioning system, both approximately three years old.
Enjoy the convenience of village life, in a quiet development, with easy access to the Niagara River, parks, walking trails, wineries, golf courses, and everything Youngstown has to offer, while still being just a short drive to Lewiston, Niagara Falls, and Buffalo!
Designed for comfortable first-floor living, this open-concept ranch features vaulted ceilings, abundant natural light, hardwood flooring, and a spacious kitchen, dining, and living room combination.Sliding glass doors lead to a three-season room and continue onto a Trex deck overlooking approximately a half-acre lot surrounded by mature trees.
The primary bedroom includes a walk-in closet and an en-suite bathroom. A second full bathroom has been updated with a “Bath Fitter” walk-in shower. First-floor laundry hookups offer the convenience of true single-level living.
The attached two-car garage, oversized driveway, and full basement provide exceptional functionality. The basement offers approximately 900 square feet of finished space (included in the 2520 sq ft listed on tax records) – perfect for a recreation area, home office, or fitness room, plus an additional 700 square feet of unfinished space dedicated to storage & utilities.
Additional updates include a high-efficiency furnace and central air conditioning system, both approximately three years old.
Enjoy the convenience of village life, in a quiet development, with easy access to the Niagara River, parks, walking trails, wineries, golf courses, and everything Youngstown has to offer, while still being just a short drive to Lewiston, Niagara Falls, and Buffalo!
Property Details
Price:
$340,000
MLS #:
B1700014
Status:
Pending
Beds:
3
Baths:
2
Type:
Single Family
Subtype:
SingleFamilyResidence
Subdivision:
Fort Niagarasubdivision
Neighborhood:
youngstownvillage293401
Listed Date:
Jul 22, 2026
Finished Sq Ft:
2,520
Total Sq Ft:
2,520
Lot Size:
16,278 sqft / 0.37 acres (approx)
Year Built:
1996
See this Listing
Schools
School District:
Lewiston-Porter
Interior
Appliances
Dryer, Dishwasher, Gas Oven, Gas Range, Gas Water Heater, Refrigerator, Washer
Bathrooms
2 Full Bathrooms
Below Grade Finished Area
900
Cooling
Central Air
Fireplaces Total
1
Flooring
Ceramic Tile, Hardwood, Varies
Heating
Gas
Interior Features
Breakfast Bar, Cathedral Ceilings, Entrance Foyer, Eat In Kitchen, Kitchen Island, Living Dining Room, Sliding Glass Doors, Window Treatments, Bedroom On Main Level, Bath In Primary Bedroom, Main Level Primary, Primary Suite
Laundry Features
In Basement, Main Level
Levels
One
Main Level Bathrooms
2
Main Level Bedrooms
3
Exterior
Architectural Style
Ranch
Attached Garage YN
1
Construction Materials
Aluminum Siding, Vinyl Siding, Copper Plumbing
Exterior Features
Blacktop Driveway
Garage Spaces
2
Lot Features
Corner Lot, Rectangular, Rectangular Lot, Residential Lot
Parking Features
Attached, Electricity, Garage, Storage, Driveway
Roof
Architectural, Shingle
Stories
1
Window Features
Drapes
Financial
Taxes
$7,463
Map
Community
- Address429 Carrollwood Drive Porter NY
- SubdivisionFort Niagarasubdivision
- CityPorter
- CountyNiagara
- Zip Code14174
Subdivisions in Porter
Market Summary
Current real estate data for Single Family in Porter as of Sep 06, 2026
43
Single Family Listed
72
Avg DOM
200
Avg $ / SqFt
$379,234
Avg List Price
Property Summary
- Located in the Fort Niagarasubdivision subdivision, 429 Carrollwood Drive Porter NY is a Single Family for sale in Porter, NY, 14174. It is listed for $340,000 and features 3 beds, 2 baths, and has approximately 2,520 square feet of living space, and was originally constructed in 1996. The current price per square foot is $135. The average price per square foot for Single Family listings in Porter is $200. The average listing price for Single Family in Porter is $379,234. To schedule a showing of MLS#b1700014 at 429 Carrollwood Drive in Porter, NY, contact your Concrete Jungle Realty agent at 3472420937.
Similar Listings Nearby


 Courtesy of Keller Williams Realty WNY. Disclaimer: All data relating to real estate for sale on this page comes from the Broker Reciprocity (BR) of the New York State Alliance of MLSs. Detailed information about real estate listings held by brokerage firms other than Concrete Jungle Realty include the name of the listing broker. Neither the listing company nor Concrete Jungle Realty shall be responsible for any typographical errors, misinformation, misprints and shall be held totally harmless. The Broker providing this data believes it to be correct, but advises interested parties to confirm any item before relying on it in a purchase decision. Copyright 2026. New York State Alliance of MLSs. All rights reserved.
 429 Carrollwood Drive
Porter, NY