

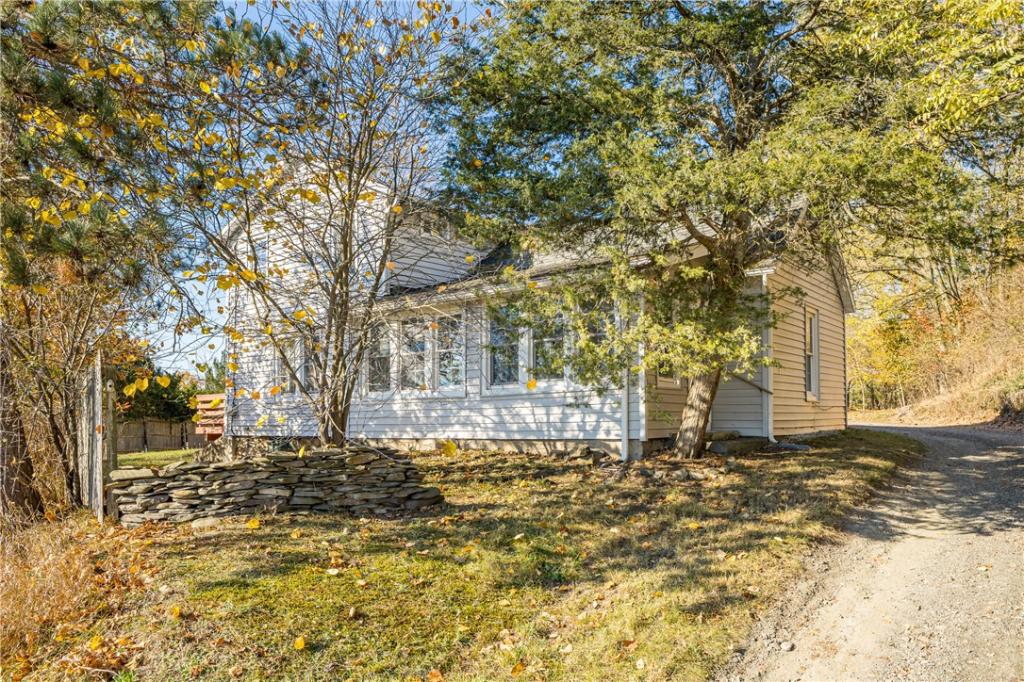
Move-in ready on a beautiful 3/4 -acre lot! This 1,384-square-foot home offers 3 bedrooms, beautiful hardwood floors, central air conditioning, and inviting living and dining spaces. The enclosed front sun porch features an abundance of windows and built-in storage cabinets. The living and dining areas feature hardwood floors and ceiling fans, with a convenient pass-through to the kitchen. A dedicated office space provides the perfect setting for working from home or a quiet retreat. The kitchen offers white cabinetry and generous counter space. All-new stainless-steel kitchen appliances will be installed prior to closing and included in the sale! A convenient first-floor laundry/mudroom provides washer and dryer hookups and exterior access while a full bathroom completes the main level. Upstairs bedrooms feature hardwood floors and ample closet storage,
Step outside to enjoy the rear deck overlooking the spacious yard bordered by woods. A stone fire pit provides the perfect spot for outdoor gatherings. Delayed negotiations Monday November 9, 2026, at 12:00 PM. Some photos are virtually staged.
Step outside to enjoy the rear deck overlooking the spacious yard bordered by woods. A stone fire pit provides the perfect spot for outdoor gatherings. Delayed negotiations Monday November 9, 2026, at 12:00 PM. Some photos are virtually staged.
Property Details
Price:
$199,000
MLS #:
R1726199
Status:
Active
Beds:
3
Baths:
1
Type:
Single Family
Subtype:
SingleFamilyResidence
Neighborhood:
potter573289
Listed Date:
Oct 31, 2026
Finished Sq Ft:
1,284
Total Sq Ft:
1,284
Lot Size:
32,670 sqft / 0.75 acres (approx)
Year Built:
1840
See this Listing
Schools
School District:
Marcus Whitman
Interior
Appliances
Dryer, Dishwasher, Free Standing Range, Microwave, Oven, Propane Water Heater, Refrigerator, Washer
Bathrooms
1 Full Bathroom
Cooling
Central Air
Flooring
Luxury Vinyl, Varies, Vinyl
Heating
Propane, Forced Air
Interior Features
Ceiling Fans, Den, Separate Formal Dining Room, Bedroom On Main Level
Laundry Features
Main Level
Levels
Two
Main Level Bathrooms
1
Exterior
Architectural Style
Colonial, Two Story
Construction Materials
Vinyl Siding, Copper Plumbing
Exterior Features
Deck, Enclosed Porch, Gravel Driveway, Porch, Propane Tank Leased
Lot Features
Irregular Lot, Residential Lot
Parking Features
No Garage
Patio And Porch Features
Deck
Stories
2
Financial
Taxes
$2,285
Map
Community
- Address1188 West Swamp Road Potter NY
- CityPotter
- CountyYates
- Zip Code14507
Market Summary
Current real estate data for Single Family in Potter as of Nov 02, 2026
8
Single Family Listed
91
Avg DOM
136
Avg $ / SqFt
$259,975
Avg List Price
Property Summary
- 1188 West Swamp Road Potter NY is a Single Family for sale in Potter, NY, 14507. It is listed for $199,000 and features 3 beds, 1 baths, and has approximately 1,284 square feet of living space, and was originally constructed in 1840. The current price per square foot is $155. The average price per square foot for Single Family listings in Potter is $136. The average listing price for Single Family in Potter is $259,975. To schedule a showing of MLS#r1726199 at 1188 West Swamp Road in Potter, NY, contact your Concrete Jungle Realty agent at 3472420937.
Similar Listings Nearby

 Courtesy of Keller Williams Realty Gateway. Disclaimer: All data relating to real estate for sale on this page comes from the Broker Reciprocity (BR) of the New York State Alliance of MLSs. Detailed information about real estate listings held by brokerage firms other than Concrete Jungle Realty include the name of the listing broker. Neither the listing company nor Concrete Jungle Realty shall be responsible for any typographical errors, misinformation, misprints and shall be held totally harmless. The Broker providing this data believes it to be correct, but advises interested parties to confirm any item before relying on it in a purchase decision. Copyright 2026. New York State Alliance of MLSs. All rights reserved.
1188 West Swamp Road
Potter, NY