

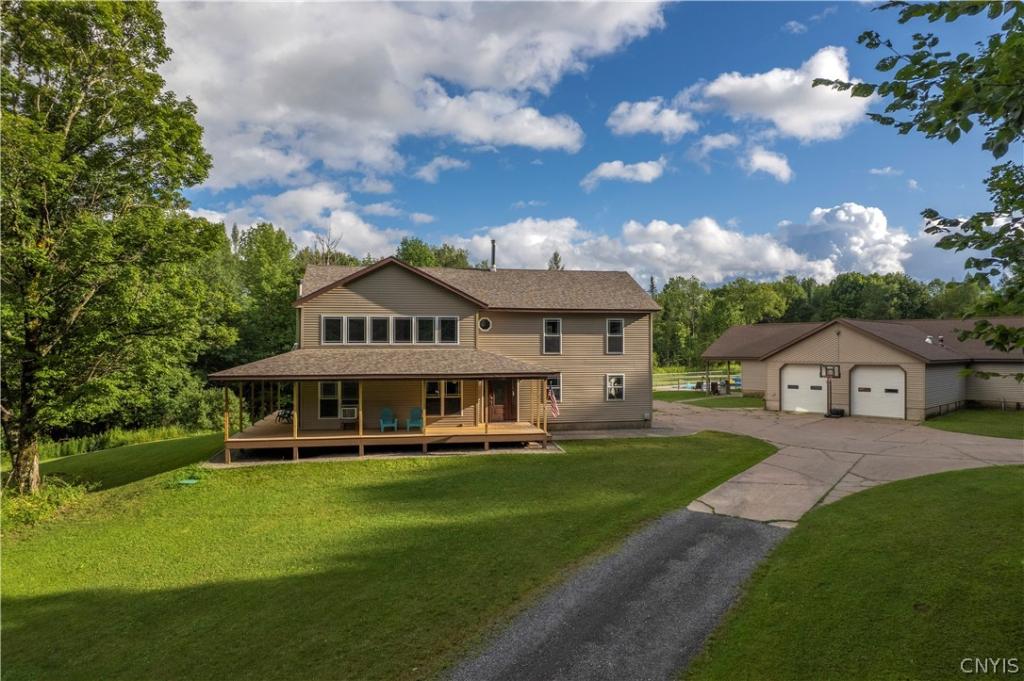
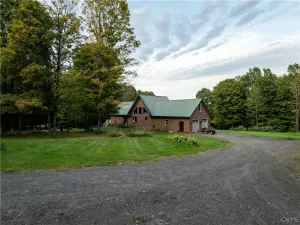
This is so much more than a beautiful home. Set well off the road on 31.79 private acres in the foothills of the Adirondacks, this completely updated 3,676 sq. ft. home is just the beginning. Minutes from Kayuta Lake and Hinckley Reservoir for boating, fishing and recreation, plus over 100 miles of groomed Penn Mountain snowmobile trails. Even better, a brand-new roof was installed on the main house just this summer—an approximately $25,000 improvement!
A covered wraparound porch opens to a dramatic 2-story living room with 20′ ceilings, wall of windows and open 2nd-floor balcony. The massive custom kitchen features nearly 25′ of granite counters, abundant cabinetry, stainless farm sink, brand new Samsung stainless steel appliances, gas range, tile backsplash and walk-in pantry. Rich LVP flooring runs throughout the 1st floor, which also offers a bedroom with updated full bath plus a convenient half bath. Glass French doors open to an amazing family room with cathedral tongue-and-groove ceiling and soaring 2-story stone fireplace for a true Adirondack lodge feel.
Upstairs, a large 2nd bedroom has its own updated full bath and a hidden bookshelf door to a playroom overlooking the family room. The enormous primary suite features a shiplap accent wall, walk-in closet and beautiful bath with double vanity and tile-and-glass shower. The primary is large enough to potentially divide and create a 4th bedroom.
But the house is only part of the story! A separate 4,000 sq. ft. building offers multiple overhead doors and room for up to 10 vehicles, boats, snowmobiles, ATVs, equipment, workshop or home business. Adjacent is an inground pool and covered patio leading to a finished party room with 20′ oak bar, entertaining/lounge space and full bath. With HVAC, plumbing, and electric, there’s tremendous potential for additional living space, in-law suite or rental.
Nearly 32 private acres, an incredible home, huge outbuilding, inground pool and four-season recreation. A property that’s nearly impossible to duplicate!
A covered wraparound porch opens to a dramatic 2-story living room with 20′ ceilings, wall of windows and open 2nd-floor balcony. The massive custom kitchen features nearly 25′ of granite counters, abundant cabinetry, stainless farm sink, brand new Samsung stainless steel appliances, gas range, tile backsplash and walk-in pantry. Rich LVP flooring runs throughout the 1st floor, which also offers a bedroom with updated full bath plus a convenient half bath. Glass French doors open to an amazing family room with cathedral tongue-and-groove ceiling and soaring 2-story stone fireplace for a true Adirondack lodge feel.
Upstairs, a large 2nd bedroom has its own updated full bath and a hidden bookshelf door to a playroom overlooking the family room. The enormous primary suite features a shiplap accent wall, walk-in closet and beautiful bath with double vanity and tile-and-glass shower. The primary is large enough to potentially divide and create a 4th bedroom.
But the house is only part of the story! A separate 4,000 sq. ft. building offers multiple overhead doors and room for up to 10 vehicles, boats, snowmobiles, ATVs, equipment, workshop or home business. Adjacent is an inground pool and covered patio leading to a finished party room with 20′ oak bar, entertaining/lounge space and full bath. With HVAC, plumbing, and electric, there’s tremendous potential for additional living space, in-law suite or rental.
Nearly 32 private acres, an incredible home, huge outbuilding, inground pool and four-season recreation. A property that’s nearly impossible to duplicate!
Property Details
Price:
$649,000
MLS #:
S1705170
Status:
Active
Beds:
3
Baths:
5
Type:
Single Family
Subtype:
SingleFamilyResidence
Neighborhood:
remsen305289
Listed Date:
Aug 7, 2026
Finished Sq Ft:
3,676
Total Sq Ft:
3,676
Lot Size:
1,384,772 sqft / 31.79 acres (approx)
Year Built:
1955
See this Listing
Schools
School District:
Remsen
Interior
Appliances
Dishwasher, Electric Water Heater, Gas Oven, Gas Range, Microwave, Refrigerator
Bathrooms
4 Full Bathrooms, 1 Half Bathroom
Fireplaces Total
1
Flooring
Laminate, Luxury Vinyl, Tile, Varies, Vinyl
Heating
Oil, Other, See Remarks, Baseboard, Hot Water
Interior Features
Eat In Kitchen, Separate Formal Living Room, Granite Counters, Kitchen Island, Living Dining Room, See Remarks, Walk In Pantry, Bar, Bedroom On Main Level, Convertible Bedroom, In Law Floorplan, Bath In Primary Bedroom
Laundry Features
Main Level
Levels
Two
Main Level Bathrooms
2
Main Level Bedrooms
1
Exterior
Architectural Style
Two Story
Attached Garage YN
1
Community Features
Trails Paths
Construction Materials
Vinyl Siding, Copper Plumbing
Exterior Features
Concrete Driveway, Gravel Driveway, Pool, Private Yard, See Remarks
Garage Spaces
10
Lot Features
Agricultural, Irregular Lot, Rural Lot
Other Structures
Other
Parking Features
Attached, Detached, Electricity, Garage, Heated Garage, Storage, Workshop In Garage, Water Available, Driveway, Garage Door Opener
Patio And Porch Features
Covered, Porch
Roof
Architectural, Shingle
Stories
2
Window Features
Thermal Windows
Financial
Taxes
$5,588
Map
Community
- Address10003 Welsh District Road Remsen NY
- CityRemsen
- CountyOneida
- Zip Code13438
Subdivisions in Remsen
Market Summary
Current real estate data for Single Family in Remsen as of Oct 25, 2026
21
Single Family Listed
67
Avg DOM
184
Avg $ / SqFt
$303,519
Avg List Price
Property Summary
- 10003 Welsh District Road Remsen NY is a Single Family for sale in Remsen, NY, 13438. It is listed for $649,000 and features 3 beds, 5 baths, and has approximately 3,676 square feet of living space, and was originally constructed in 1955. The current price per square foot is $177. The average price per square foot for Single Family listings in Remsen is $184. The average listing price for Single Family in Remsen is $303,519. To schedule a showing of MLS#s1705170 at 10003 Welsh District Road in Remsen, NY, contact your Concrete Jungle Realty agent at 3472420937.
Similar Listings Nearby

 Courtesy of Coldwell Banker Sexton Real Estate. Disclaimer: All data relating to real estate for sale on this page comes from the Broker Reciprocity (BR) of the New York State Alliance of MLSs. Detailed information about real estate listings held by brokerage firms other than Concrete Jungle Realty include the name of the listing broker. Neither the listing company nor Concrete Jungle Realty shall be responsible for any typographical errors, misinformation, misprints and shall be held totally harmless. The Broker providing this data believes it to be correct, but advises interested parties to confirm any item before relying on it in a purchase decision. Copyright 2026. New York State Alliance of MLSs. All rights reserved.
 10003 Welsh District Road
Remsen, NY