

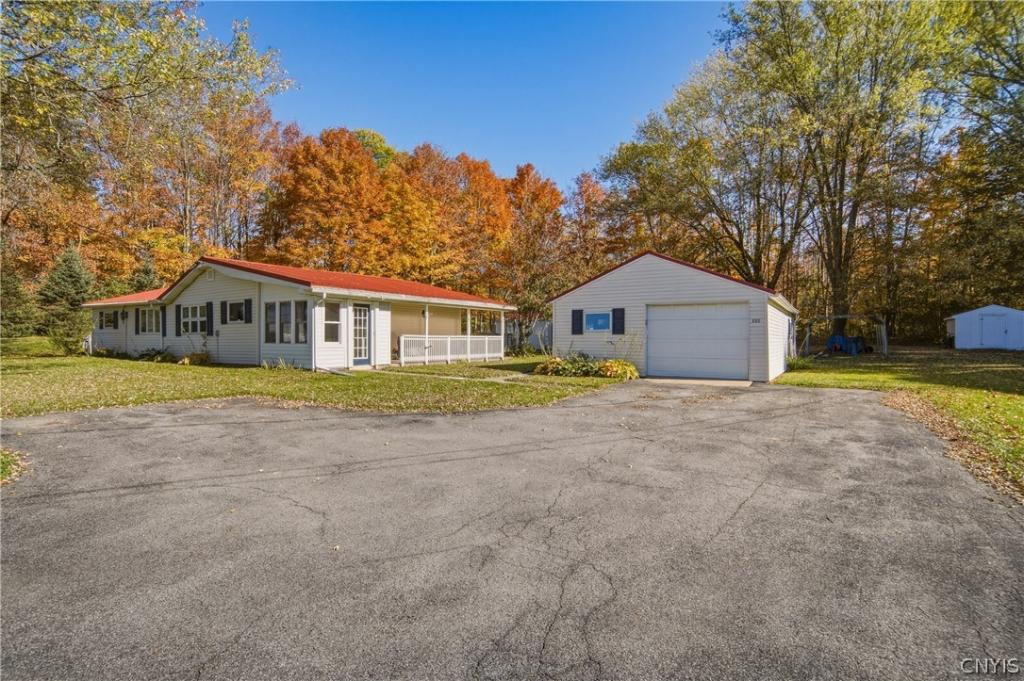
Welcome to this charming ranch in the Village of Pulaski. Situated on nearly a half-acre lot with woods lining your back and side yard. Step onto the spacious covered side porch and into a cozy morning room to enter the home. This galley-style kitchen offers ample cabinet and counter space complemented by a coffee bar with additional counter space. Step from the kitchen into an inviting living room and dining area. Off the dining area is the recently updated bathroom with modern finishes throughout. An excellent added convenience is main-level laundry, no more trekking up and down from the basement! Step outside and it’s easy to appreciate the serenity of the backyard off of the deck. The detached garage is spacious and deeper than a standard garage with added workshop space within. An oversized shed in the backyard provides even more room for storage or hobbies. Minutes to the amenities of the village and access to the Salmon River, known for its renowned salmon fishing.
Property Details
Price:
$159,900
MLS #:
S1723354
Status:
Active
Beds:
3
Baths:
1
Type:
Single Family
Subtype:
SingleFamilyResidence
Subdivision:
Section 5907
Neighborhood:
pulaskivillage355001
Listed Date:
Oct 21, 2026
Finished Sq Ft:
1,000
Total Sq Ft:
1,000
Lot Size:
16,700 sqft / 0.47 acres (approx)
Year Built:
1959
See this Listing
Schools
School District:
Pulaski Academy and Central
High School:
Pulaski Junior-Senior High
Interior
Appliances
Dryer, Dishwasher, Gas Oven, Gas Range, Gas Water Heater, Refrigerator, Washer
Bathrooms
1 Full Bathroom
Flooring
Carpet, Hardwood, Laminate, Varies
Heating
Gas, Hot Water, Steam
Interior Features
Ceiling Fans, Separate Formal Living Room, Galley Kitchen, Natural Woodwork, Bedroom On Main Level, Main Level Primary
Laundry Features
Main Level
Levels
One
Main Level Bathrooms
1
Main Level Bedrooms
3
Exterior
Architectural Style
Ranch
Construction Materials
Vinyl Siding
Exterior Features
Blacktop Driveway, Deck
Garage Spaces
1
Lot Features
Rectangular, Rectangular Lot
Other Structures
Sheds, Storage, Second Garage
Parking Features
Detached, Garage, Driveway
Patio And Porch Features
Deck, Open, Porch
Stories
1
Financial
Taxes
$2,290
Map
Community
- Address114 North Street Richland NY
- SubdivisionSection 5907
- CityRichland
- CountyOswego
- Zip Code13142
Subdivisions in Richland
Market Summary
Current real estate data for Single Family in Richland as of Oct 23, 2026
39
Single Family Listed
94
Avg DOM
181
Avg $ / SqFt
$298,926
Avg List Price
Property Summary
- Located in the Section 5907 subdivision, 114 North Street Richland NY is a Single Family for sale in Richland, NY, 13142. It is listed for $159,900 and features 3 beds, 1 baths, and has approximately 1,000 square feet of living space, and was originally constructed in 1959. The current price per square foot is $160. The average price per square foot for Single Family listings in Richland is $181. The average listing price for Single Family in Richland is $298,926. To schedule a showing of MLS#s1723354 at 114 North Street in Richland, NY, contact your Concrete Jungle Realty agent at 3472420937.
Similar Listings Nearby

 Courtesy of Coldwell Banker Prime Prop,Inc. Disclaimer: All data relating to real estate for sale on this page comes from the Broker Reciprocity (BR) of the New York State Alliance of MLSs. Detailed information about real estate listings held by brokerage firms other than Concrete Jungle Realty include the name of the listing broker. Neither the listing company nor Concrete Jungle Realty shall be responsible for any typographical errors, misinformation, misprints and shall be held totally harmless. The Broker providing this data believes it to be correct, but advises interested parties to confirm any item before relying on it in a purchase decision. Copyright 2026. New York State Alliance of MLSs. All rights reserved.
114 North Street
Richland, NY